


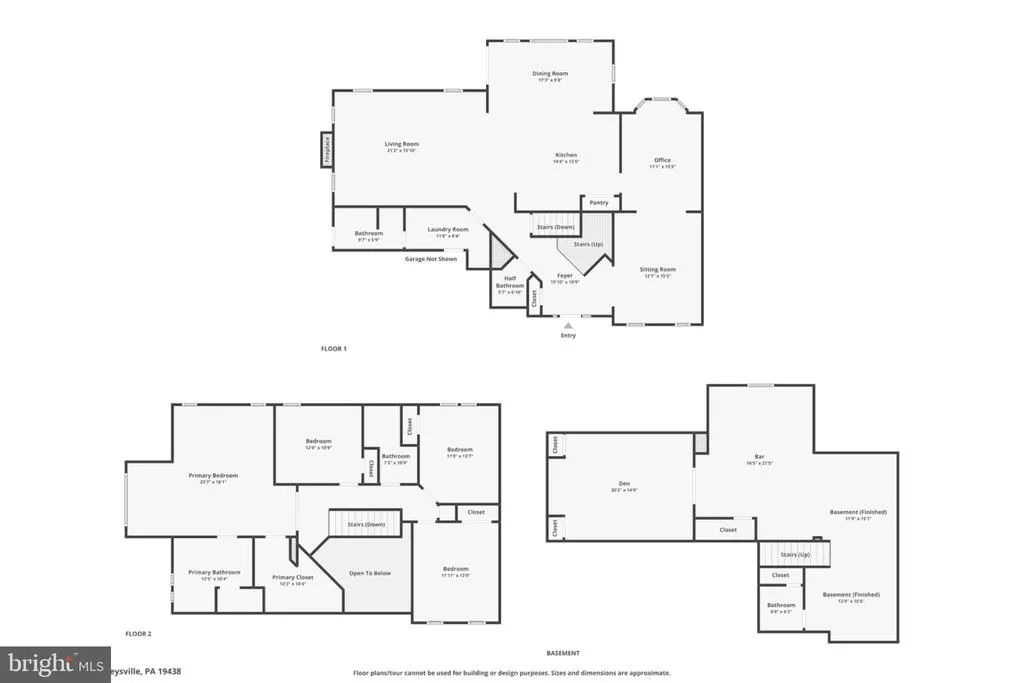
Address
470 Creekview Drive, Harleysville, PA
Price
$ 850,000
Property Attributes
- MLS#PAMC2187140
- TypeSingle Family
- Listing Status ACTIVE
- CountyMONTGOMERY
- CityHarleysville
- AreaLower Salford Twp
- NeighborhoodCreekview Estates
- Zip19438
- StyleColonial
- Year Built2005
- Taxes$ 10529
- Price$ 850,000
- Bedrooms4
- Full Bathrooms3
- Half Bathrooms2
- Sqr Footage4668
- Lot Size0.34 Acres
Data Source:
Bright MLS
Property Description
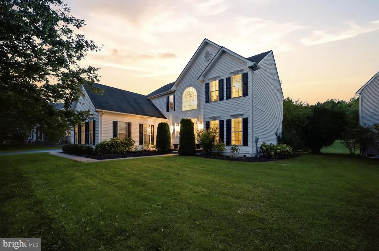
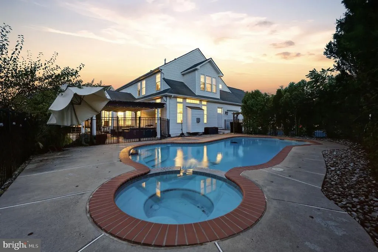
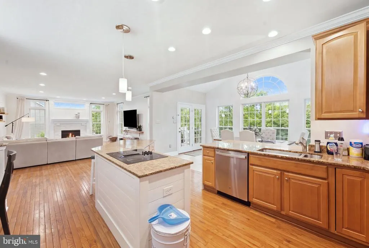
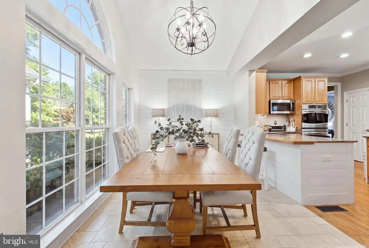
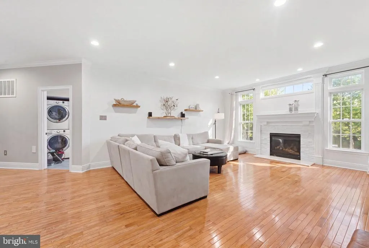
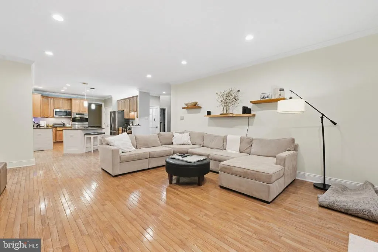
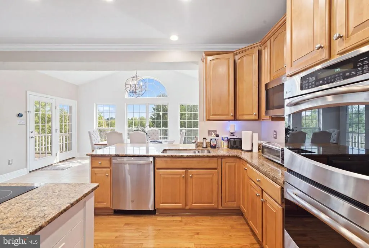
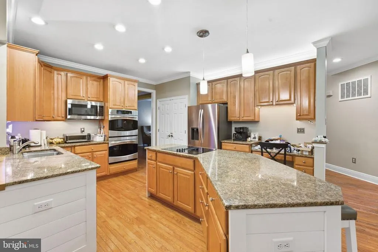
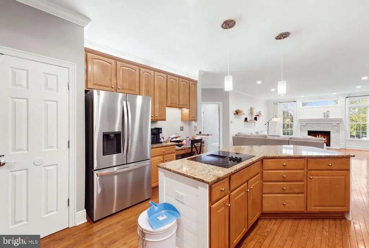
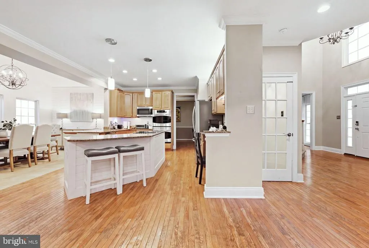
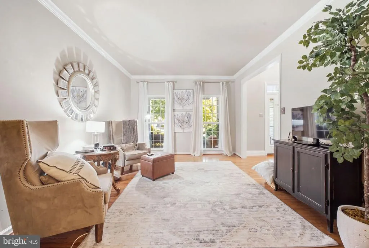
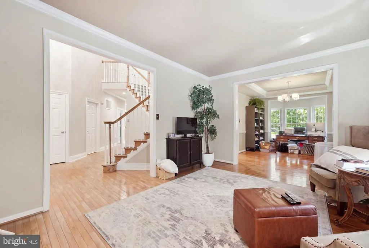
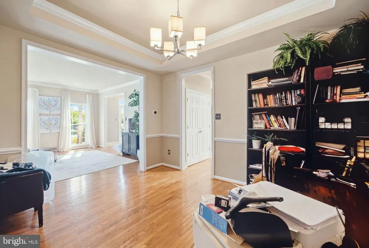
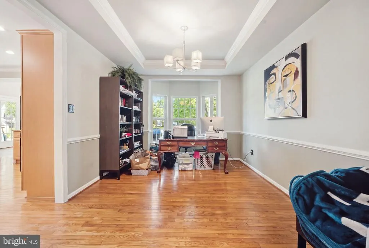
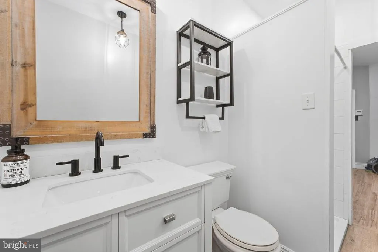
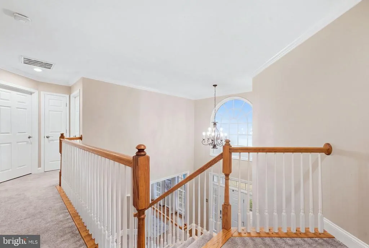
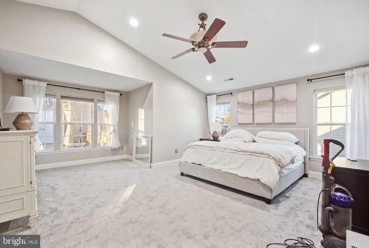
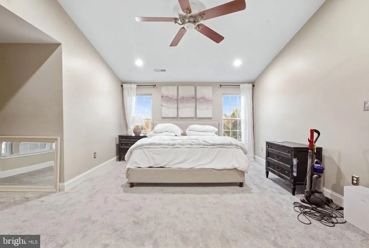
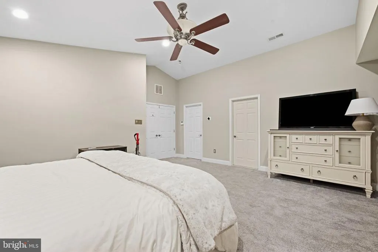
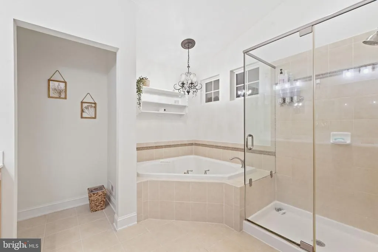
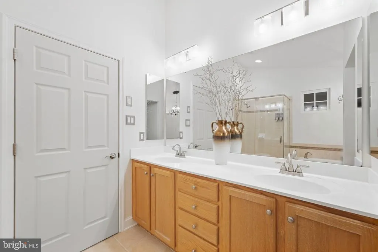
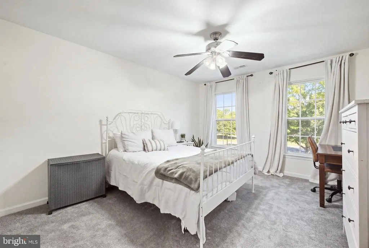
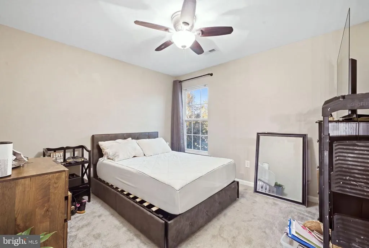
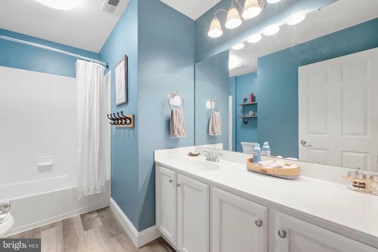
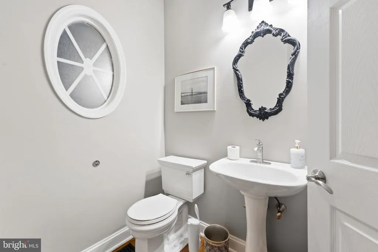
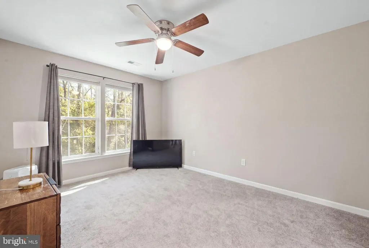
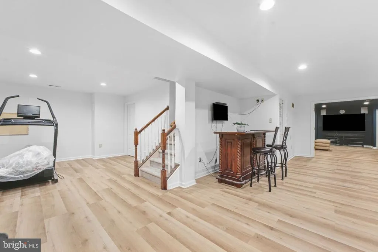
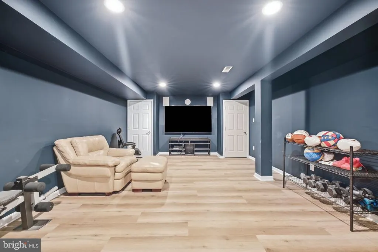
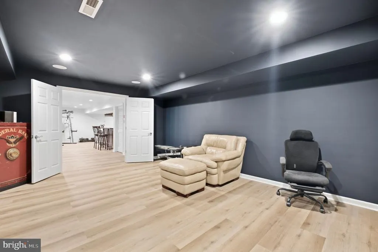
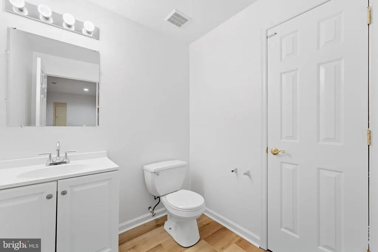
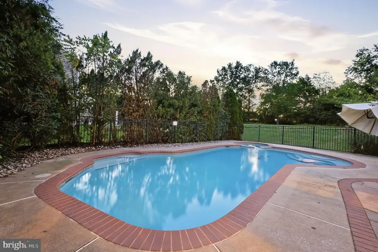
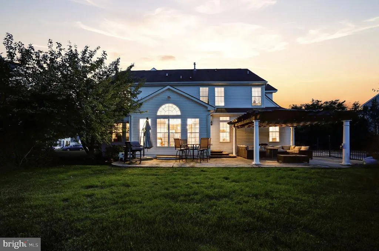
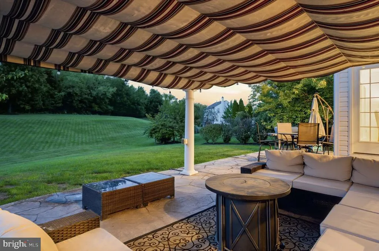
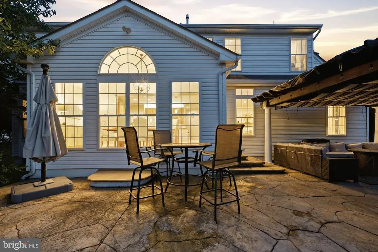
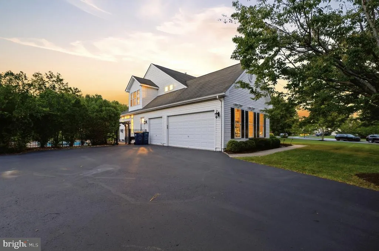
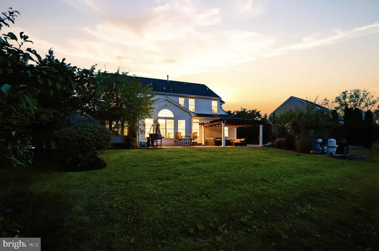
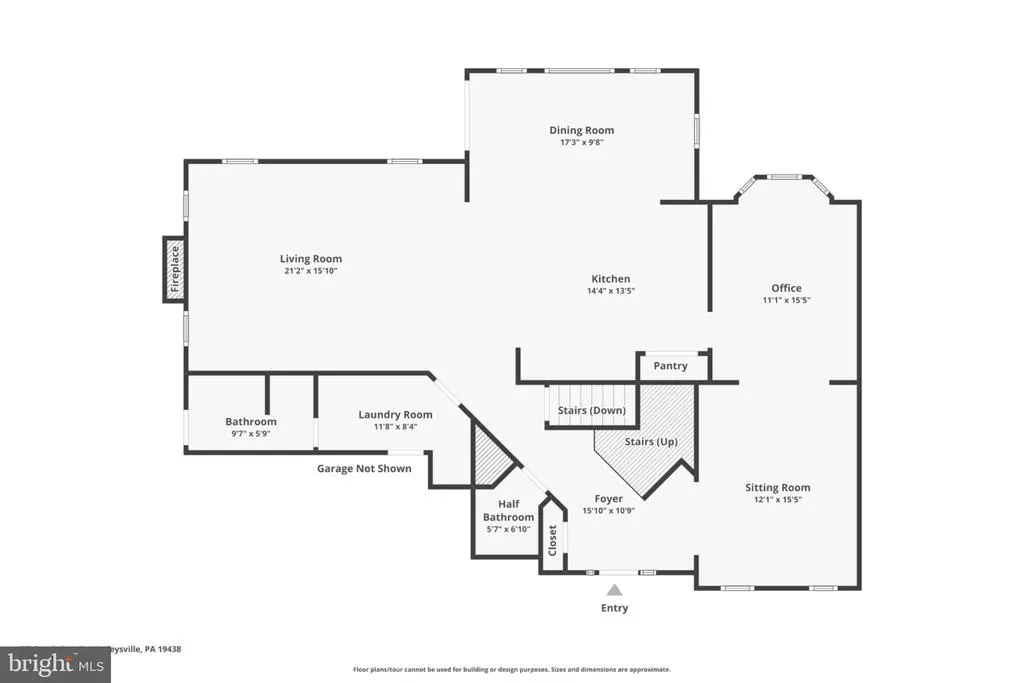
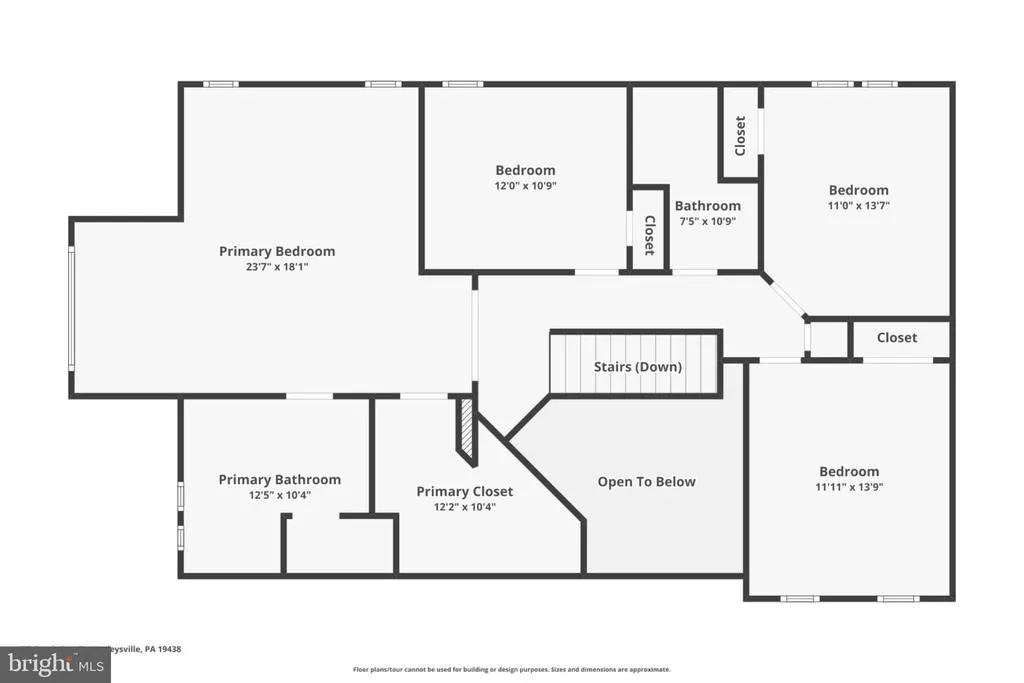
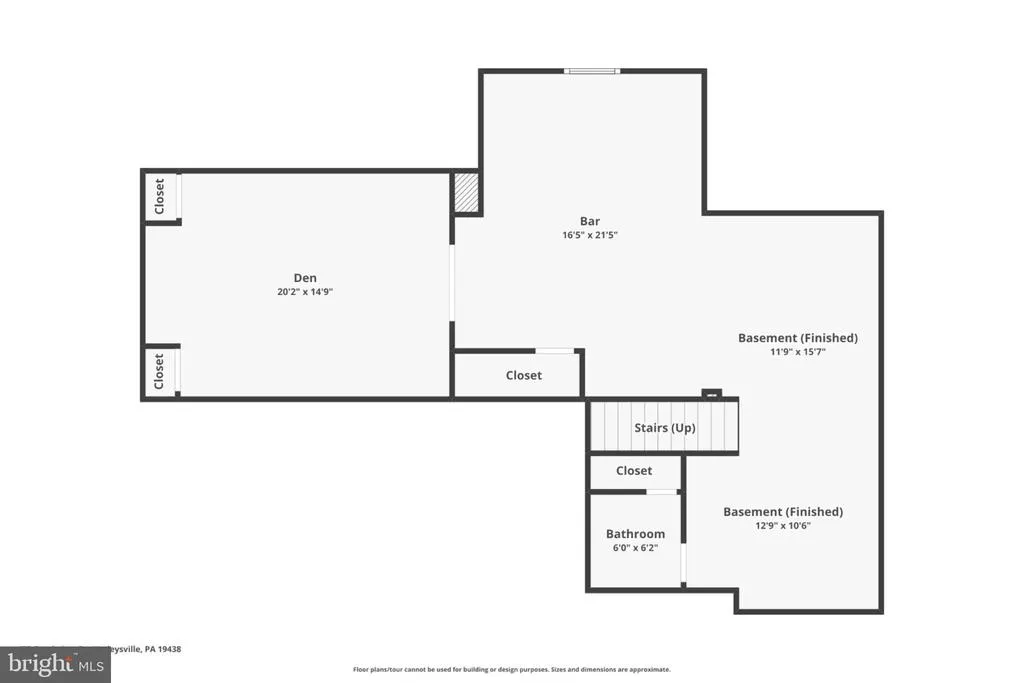
Welcome to this exceptional, move-in ready home nestled in the highly desirable community of Lower Salford Township. Ideally located within the award-winning Souderton Area School District, you'll enjoy easy access to local parks, scenic walking trails, top-rated restaurants, shopping in nearby Skippack, and convenient access to the Lansdale Turnpike for an effortless commute or weekend trips to the shore. Boasting 4 spacious bedrooms, 3 full bathrooms, and 2 additional half baths, this beautifully updated home offers the perfect blend of luxury, comfort, and functionality. The open-concept floor plan is ideal for both everyday living and entertaining, featuring expansive living spaces, a fully finished basement, and an oversized 3-car garage. Thoughtful upgrades can be found throughout, including a central vacuum system, whole-house water filtration system, California Closet custom organization in the primary suite, a spa-inspired primary bathroom with a jetted soaking tub, Nest smart thermostats, LED lighting throughout, and countless additional enhancements. Step outside into your own private backyard retreat. Enjoy summer days in the approximately 20,000-gallon saltwater pool with an attached hot tub, relax on the expansive stamped concrete patio, or tend to the raised garden beds. The professionally maintained yard also features an irrigation system and offers plenty of space to entertain, play, or simply unwind in complete privacy. Outdoor enthusiasts will love the neighborhood's extensive network of paved walking, biking, and running trails, with convenient access to Hennings Market, Heckler Plains Park, and surrounding communities. This is a rare opportunity to own a meticulously maintained home in one of Montgomery County's most sought-after locations, offering the perfect combination of luxury, convenience, and an exceptional lifestyle.
| Price History | |
|---|---|
| 7/10/2026 | Listed $850,000 |
General Features
| Living Area | 4668 |
|---|---|
| Sewer | Public Sewer |
| Heating | Forced Air |
| Cooling | Central A/C |
| Possession | 0-30 Days CD,Negotiable |
| Roof | Flat |
| Zoning | R1 |
| Garage Spaces | 3.00 |
| Patio/Porch Features | Patio(s) |
| Architectural Style | Colonial |
| Construction Materials | Vinyl Siding |
| School District | SOUDERTON AREA |
| Year Built | 2005 |
| Electric | 200+ Amp Service |
| Levels | 2 |
| Tax Year | 2026 |
| Ownership | Fee Simple |
| Cool Fuel | Natural Gas |
| Accessibility | None |
| County | MONTGOMERY |
| New Construction | No |
| Property Type | Residential |
| HOA | No |
| Subdivision Name | CREEKVIEW ESTATES |
| Garage Y/N | Yes |
| Water Access Y/N | No |
| Other Structures | Above Grade,Below Grade |
| Full Baths | 3 |
| Status | ACTIVE |
| Directions | GPS |
| City | HARLEYSVILLE |
| Association Name | SALFORD MEADOWS COMMUNITY ASSOCIATION |
| Senior Community Y/N | No |
| MLS Area | Lower Salford Twp (10650) |
| Lot Size Units | Square Feet |
| Lot Size Square Feet | 14720.00 |
| Tax Assessed Value | 243880.0 |
| Tax Annual Amount | 10529.0 |
| Structure Type | Detached |
| Condo/Coop Association fee Y/N | No |
| Bathrooms Full Main Level | 1 |
| Bathrooms Count Main Level | 2.00 |
| Price Per Sq Ft Total AG | 227.09 |
| Acceptable Financing | Cash,Conventional |
| Additional Parcels Y/N | No |
| Historic Y/N | No |
| Vacation Rental Y/N | No |
| Virtual Tour | https://www.zillow.com/view-imx/0462ae34-2128-4eb7-a595-7cda943791dc?wl=true&setAttribution=mls&initialViewType=pano |
| Total SQFT | 4668 |
| Standard Status | Active |
| Year Built Source | Assessor |
| Tax Lot | 091 |
Interior Features
| Heating Fuel | Natural Gas |
|---|---|
| Basement | Full |
| Flooring | Hardwood,Laminated,Marble,Carpet |
| Total Fireplaces | 1 |
| Fireplace Features | Gas/Propane |
| Hot Water | Natural Gas |
| Basement (Y/N) | Yes |
| Heating Y/N | Yes |
| Fireplace Y/N | Yes |
| Above Grade Finished Area | 3743 |
| Half Baths | 2 |
| Central Air Y/N | Yes |
| Total Bedrooms | 4 |
| Below Grade Finished Area | 925 |
| Below Grade Finished Area Unit Type | Square Feet |
| LivingAreaSource | Estimated |
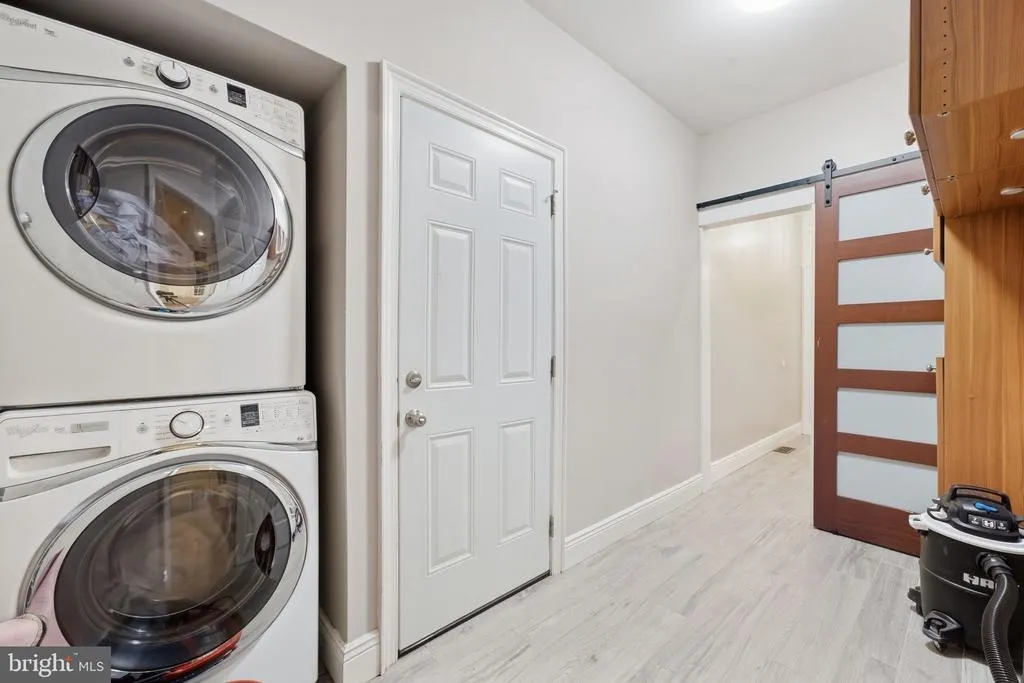
| Laundry Type | Main Floor |
| Below Grade Unfin Area Units | Square Feet |
| Below Grade Unfin SQFT Source | Assessor |
| Below Grade Finished Area Source | Assessor |
| Bedrooms Count All Upper Levels | 4 |
| Bedrooms Count Upper Level 1 | 4 |
| Bathrooms Half Main Level | 1 |
| Bathrooms Half Lower Level 1 | 1 |
| Bathrooms Half All Lower Levels | 1 |
| Bathrooms Full Upper Level 1 | 2 |
| Bathrooms Full All Upper Levels | 2 |
| Bathrooms Count Upper Level 1 | 2.00 |
| Bathrooms Count Lower Level 1 | 1.00 |
| Bathrooms Count All Upper Levels | 2 |
| Bathrooms Count All Lower Levels | 1 |
| Above Grade Finished Area Source | Estimated |
| Above Grade Finished Area Unit Type | Square Feet |
| Total Baths | 5 |
Exterior Features
| Exterior Amenities | Exterior Lighting |
|---|---|
| Pool | Yes - Personal |
| Fencing | Partially |
| Water Source | Public |
| Total Parking Spaces | 3 |
| Garage Features | Garage - Side Entry,Garage Door Opener |
| Type of Parking | Driveway,Attached Garage |
| Land Use Code | 1101 |
| Foundation Details | Concrete Perimeter |
| Water View Y/N | No |
| Lot Dimensions | 132.00 x 0.00 |
| Lot Size Acres | 0.34 |
| Lot Size Source | Assessor |
| Waterfront Y/N | No |
| Land Assessed Value | 0.00 |
| Navigable Water Y/N | No |
| Water Oriented Y/N | No |
| # of Attached Garage Spaces | 3 |
| LotDimensionsSource | Assessor |
Amenities
- Foreclosure
- Views
- Short Sale
- New Construction
- Adult 55+
- Lease To Own
- No HOA Fees
- Furnished
- Primary On Main
- Air Conditioning
- Seller Finance
- Green
- Fixer Upper
- Horse
- Golf
- Fireplace
- Deck
- Garage
- Basement
- Pool
Property vs Single Family Average in 19438
Price
Taxes
Year Built
 © BRIGHT, All Rights Reserved
