
Views







Address
417 Greene Lane, Phoenixville, PA
Price
$ 780,000
Property Attributes
- MLS#PACT2128034
- TypeSingle Family
- Listing Status ACTIVE
- CountyCHESTER
- CityPhoenixville
- AreaSchuylkill Twp
- NeighborhoodMoorehall At Valle
- Zip19460
- StyleTraditional
- Year Built2000
- Taxes$ 10618
- Price$ 780,000
- Bedrooms4
- Full Bathrooms2
- Half Bathrooms1
- Sqr Footage3839
- Lot Size1 Acres
Data Source:
Bright MLS
Property Description
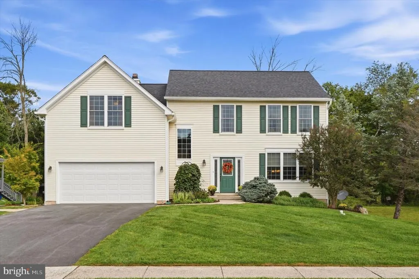
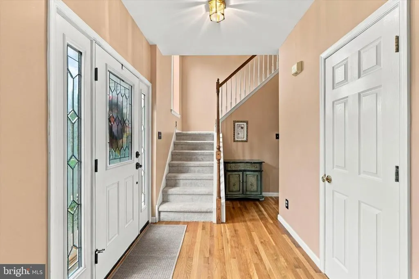
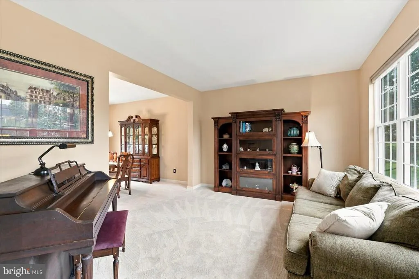
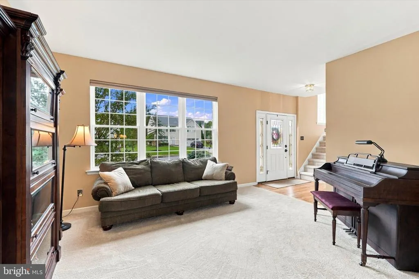
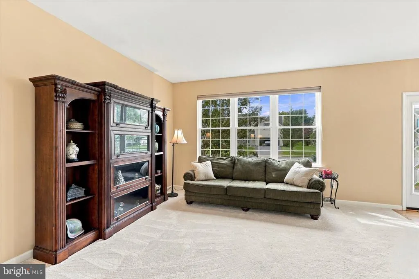
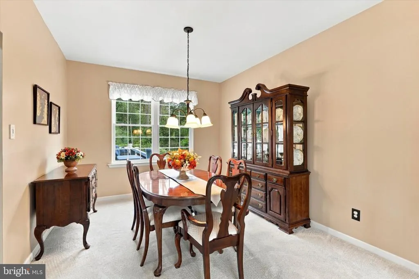
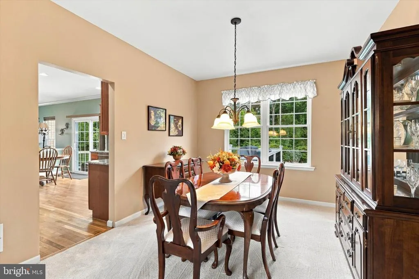
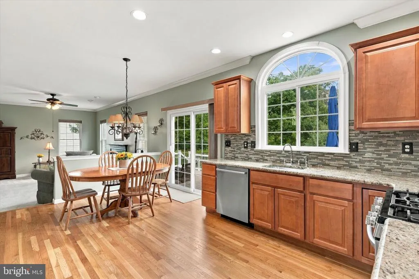
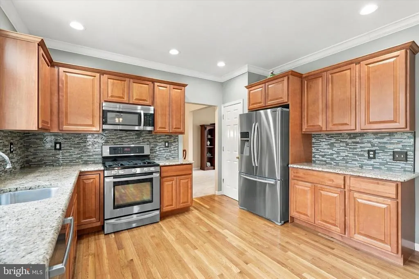
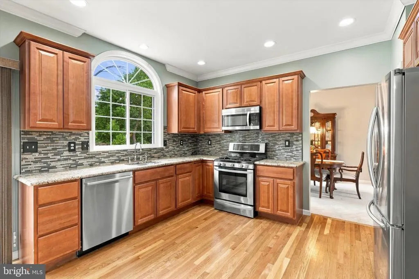
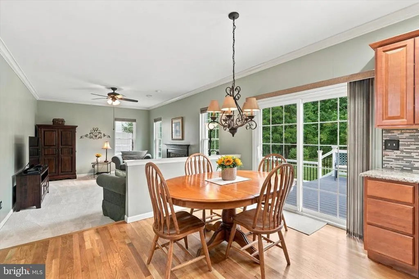
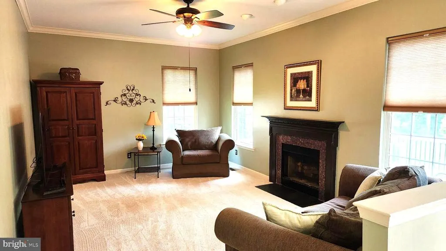
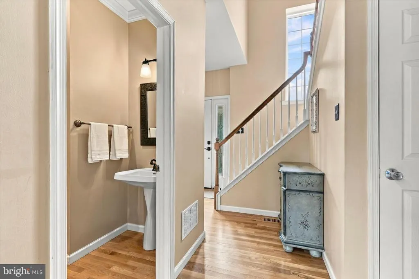
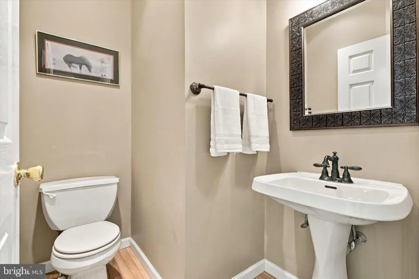
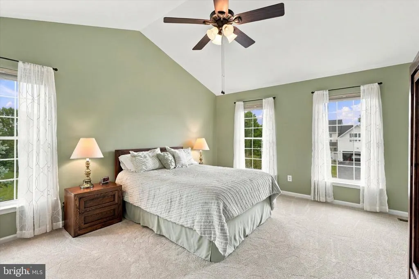
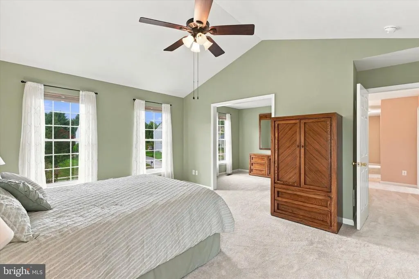
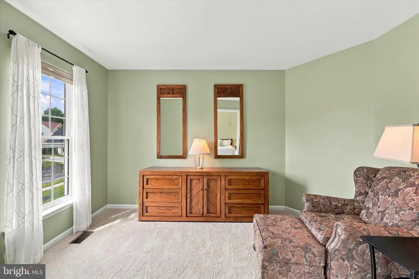
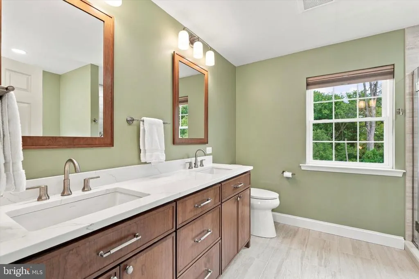
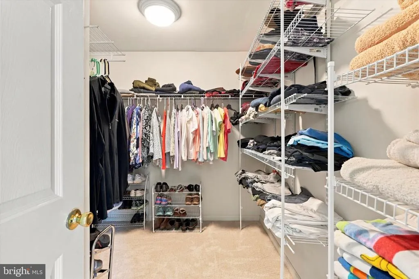
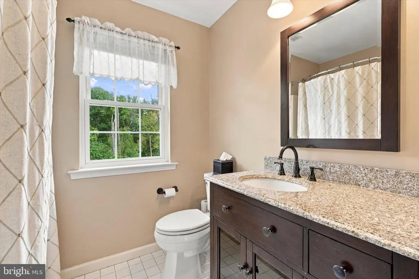
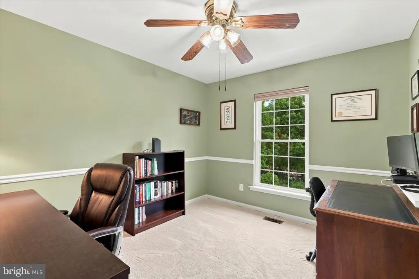
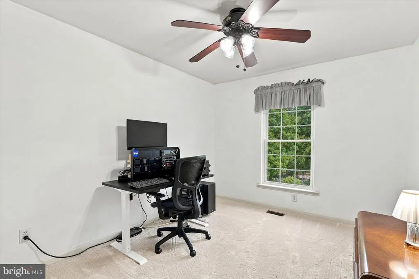
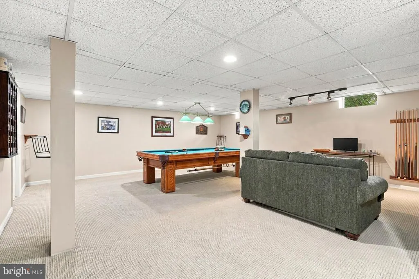
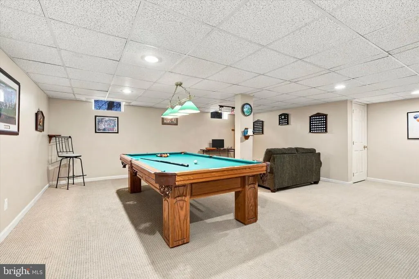
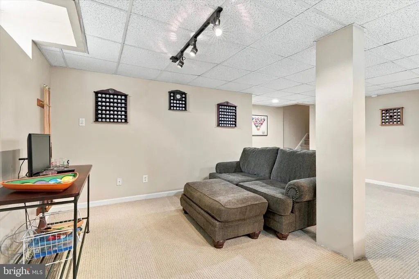
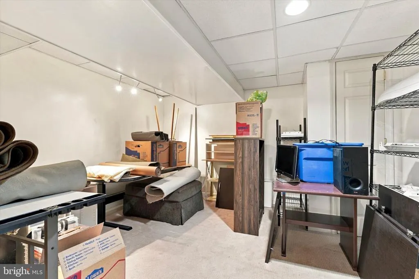
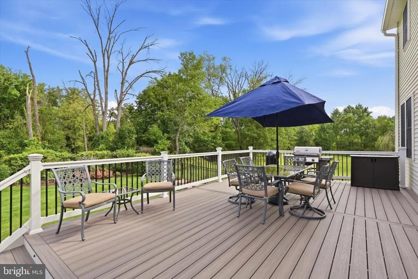
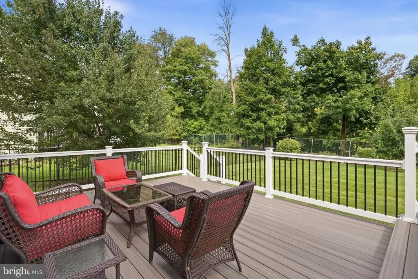
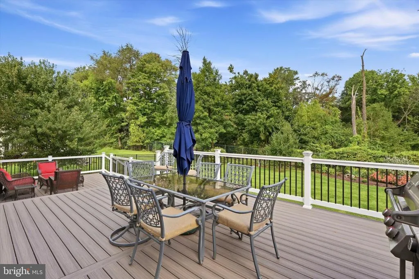
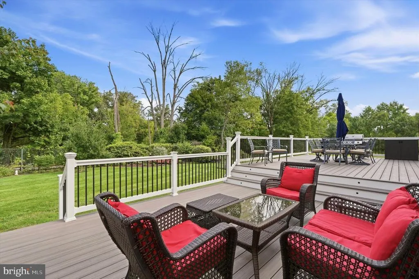
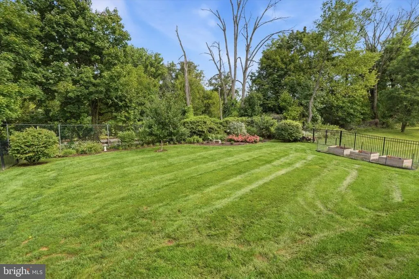
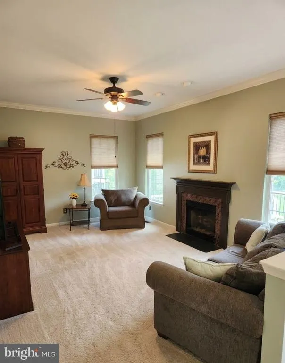
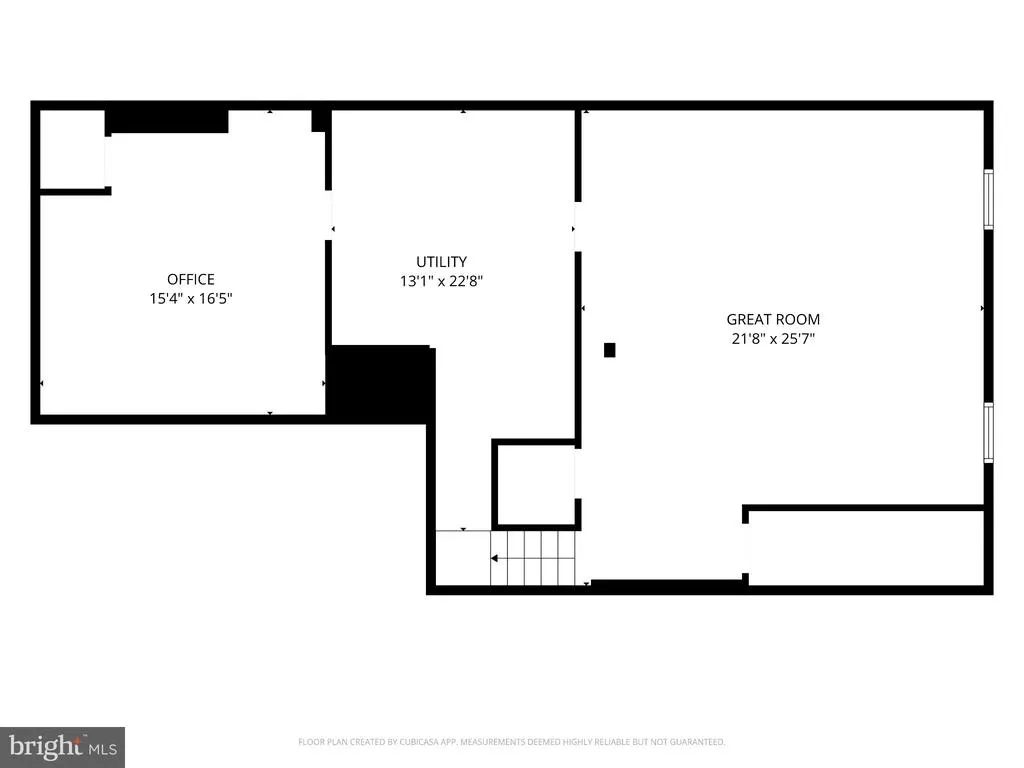
This beautiful home sits on one of the largest lots in the highly soughtafter Moorehall at Valley Forge community. A two-story foyer opens to a sun-filled living room leading into the elegant dining room, ideal for dinner parties, holiday gatherings or everyday enjoyment. The kitchen is a standout, featuring granite countertops, stainless steel appliances, tile backsplash, wood flooring, recessed lighting, and a striking Palladianinspired arched window over the sink offering lovely backyard views. Flowing seamlessly into the breakfast room and the family room, this thoughtful floor plan ensures you're always part of the fun. Enjoy cozy nights in the family room in front of the woodburning fireplace (with natural gas igniter) or watching the big game. Completing this level is a convenient powder room and access to the attached 2car garage. Upstairs, the expansive primary suite is a true retreat, highlighted with a vaulted ceiling, private sitting/TV room, a large walkin closet, and a newly remodeled, resortstyle ensuite bath. This luxurious space includes a double vanity with quartz countertops, a tiled walkin shower with overhead and handheld sprayers, a glass door surround tile flooring and make-up/prep vanity. Three additional generously sized bedrooms, each with a ceiling fan and sizable closet, an updated hall bath, and a convenient laundry area round out the upper level. The finished basement provides even more living space, with a large great room, extra storage in the mechanical area, plus a flexible room perfect for an office or hobby space. Outdoor living really shines here! This fabulous backyard is designed for entertaining, featuring an expansive Trex deck with integrated lighting, tiered seating areas and built in gas line for BBQ, overlooking a beautifully landscaped, fencedin yard. With mature trees and no home behind, the space feels wonderfully secluded. This home has been exceptionally maintained, with over $100,000 in capital improvements in the last 7 years! See attached list. Additional highlights include a surveillance system and a garden shed. Enjoy all that Phoenixville has to offer. It just 5-minute drive to downtown restaurants, pubs, shopping, and theater; and don't forget the Schuylkill River Trail for walking/biking. Access to King of Prussia, Valley Forge National Park, and major routes are all close by.
| Price History | |
|---|---|
| 9/24/2026 | Listed $780,000 |
General Features
| Living Area | 3839 |
|---|---|
| Sewer | Public Sewer |
| Heating | Forced Air |
| Cooling | Central A/C |
| Possession | 0-30 Days CD |
| Appliances | Stainless Steel Appliances,Dishwasher,Microwave,Oven/Range - Gas,Refrigerator,Disposal |
| Zoning | RESIDENTIAL |
| Garage Spaces | 2.00 |
| Patio/Porch Features | Deck(s) |
| Architectural Style | Traditional |
| Security Features | Exterior Cameras,Surveillance Sys |
| Construction Materials | Vinyl Siding |
| School District | PHOENIXVILLE AREA |
| Year Built | 2000 |
| Electric | 200+ Amp Service |
| Levels | 2 |
| Tax Year | 2025 |
| Ownership | Fee Simple |
| Cool Fuel | Electric |
| Accessibility | None |
| County | CHESTER |
| New Construction | No |
| Property Type | Residential |
| HOA | No |
| Subdivision Name | MOOREHALL AT VALLE |
| Garage Y/N | Yes |
| Water Access Y/N | No |
| Other Structures | Above Grade,Below Grade |
| Full Baths | 2 |
| Status | ACTIVE |
| Directions | Heading East on Rt 23 (Valley Forge Rd),Left into Moorehall Dr,Rt on Biddle,Rt on Rhinehart,Rt on Greene,go around bend home on the right. |
| City | PHOENIXVILLE |
| Disclosures | Prop Disclosure |
| Senior Community Y/N | No |
| MLS Area | Schuylkill Twp (10327) |
| Lot Size Units | Square Feet |
| Lot Size Square Feet | 43560.30 |
| Tax Assessed Value | 242070.0 |
| Tax Annual Amount | 10618.0 |
| Property Condition | Excellent |
| Structure Type | Detached |
| Condo/Coop Association fee Y/N | No |
| Bathrooms Count Main Level | 1.00 |
| Price Per Sq Ft Total AG | 293.67 |
| Vacation Rental Y/N | No |
| Total SQFT | 3839 |
| Standard Status | Active |
| Year Built Source | Assessor |
| Tax Lot | 0038 |
Interior Features
| Interior Amenities | Ceiling Fan(s),Crown Moldings,Family Room Off Kitchen,Pantry,Primary Bath(s),Recessed Lighting,Walk-in Closet(s),Wood Floors,Bathroom - Walk-In Shower,Breakfast Area |
|---|---|
| Heating Fuel | Natural Gas |
| Basement | Full,Fully Finished,Poured Concrete |
| Flooring | Hardwood,Carpet |
| Total Fireplaces | 1 |
| Fireplace Features | Mantel(s) |
| Hot Water | Natural Gas |
| Basement (Y/N) | Yes |
| Heating Y/N | Yes |
| Fireplace Y/N | Yes |
| Above Grade Finished Area | 2656 |
| Half Baths | 1 |
| Central Air Y/N | Yes |
| Total Bedrooms | 4 |
| Below Grade Finished Area | 1183 |
| Room Type | Living Room,Dining Room,Primary Bedroom,Bedroom 2,Bedroom 3,Bedroom 4,Kitchen,Family Room,Great Room,Utility Room,Bonus Room,Primary Bathroom,Full Bath,Half Bath |
| Below Grade Finished Area Unit Type | Square Feet |
| LivingAreaSource | Estimated |
| Laundry Type | Upper Floor |
| Below Grade Unfin Area Units | Square Feet |
| Below Grade Unfin SQFT Source | Assessor |
| Below Grade Finished Area Source | Estimated |
| Bedrooms Count All Upper Levels | 4 |
| Bedrooms Count Upper Level 1 | 4 |
| Bathrooms Half Main Level | 1 |
| Bathrooms Full Upper Level 1 | 2 |
| Bathrooms Full All Upper Levels | 2 |
| Bathrooms Count Upper Level 1 | 2.00 |
| Bathrooms Count All Upper Levels | 2 |
| Above Grade Finished Area Source | Assessor |
| Above Grade Finished Area Unit Type | Square Feet |
| Total Baths | 3 |
Exterior Features
| Exterior Amenities | Exterior Lighting,Sidewalks |
|---|---|
| Pool | No Pool |
| Fencing | Rear |
| Lot Features | Rear Yard,SideYard(s) |
| Water Source | Public |
| Inclusions | Refrigerator,Washer,Dryer,Shed |
| Total Parking Spaces | 2 |
| Garage Features | Built In |
| Type of Parking | Attached Garage,Driveway |
| Land Use Code | R10 |
| Foundation Details | Concrete Perimeter |
| Water View Y/N | No |
| Lot Dimensions | 0.00 x 0.00 |
| Lot Size Acres | 1.00 |
| Lot Size Source | Estimated |
| Waterfront Y/N | No |
| Door Features | Sliding Glass |
| Land Assessed Value | 98370.00 |
| Navigable Water Y/N | No |
| Water Oriented Y/N | No |
| # of Attached Garage Spaces | 2 |
| LotDimensionsSource | Assessor |
Room Details
| Room | Dimensions | Level | Flooring | Details |
|---|---|---|---|---|
| Bedroom 2 | Upper 1 | Ceiling Fan(s),Chair Rail,Flooring - Carpet,Window Treatments | ||
| Bedroom 3 | Upper 1 | Ceiling Fan(s),Flooring - Carpet,Window Treatments | ||
| Bedroom 4 | Upper 1 | Ceiling Fan(s),Cathedral/Vaulted Ceiling | ||
| Bonus Room | Lower 1 | Flooring - Carpet,Lighting - Recessed,Lighting - Track | ||
| Dining Room | Main | |||
| Family Room | Main | Ceiling Fan(s),Crown Molding,Fireplace - Wood Burning,Flooring - Carpet | ||
| Full Bath | Upper 1 | Flooring - Ceramic Tile | ||
| Great Room | Lower 1 | Lighting - Recessed,Flooring - Carpet | ||
| Half Bath | Main | Flooring - HardWood | ||
| Kitchen | Main | Breakfast Room,Countertop(s) - Granite,Crown Molding,Flooring - HardWood,Kitchen - Gas Cooking,Lighting - Recessed,Pantry | ||
| Living Room | Main | |||
| Primary Bathroom | Upper 1 | Bathroom - Walk-In Shower,Countertop(s) - Quartz,Double Sink,Lighting - Wall sconces,Lighting - Recessed | ||
| Primary Bedroom | Upper 1 | Cathedral/Vaulted Ceiling,Attached Bathroom,Ceiling Fan(s),Flooring - Carpet,Primary Bedroom - Sitting Area,Walk-In Closet(s),Window Treatments | ||
| Utility Room | Lower 1 |
Amenities
- Foreclosure
- Views
- Short Sale
- New Construction
- Adult 55+
- Lease To Own
- No HOA Fees
- Furnished
- Primary On Main
- Air Conditioning
- Seller Finance
- Green
- Fixer Upper
- Horse
- Golf
- Fireplace
- Deck
- Garage
- Basement
- Pool
Property vs Single Family Average in 19460
Price
Taxes
Year Built
Visits
 © BRIGHT, All Rights Reserved
