
Open House Sun, Sep 27th 1:00 PM - 3:00 PM - Primary on Main













Address
113 Glenwood Drive, Washington Crossing, PA
Price
$ 949,999
Property Attributes
- MLS#PABU2132036
- TypeSingle Family
- Listing Status ACTIVE
- CountyBUCKS
- CityWashington Crossing
- AreaUpper Makefield Twp
- NeighborhoodMount Eyre Manor
- Zip18977
- StyleColonial
- Year Built1973
- Taxes$ 11004
- Price$ 949,999
- Bedrooms6
- Full Bathrooms3
- Half Bathrooms1
- Sqr Footage3729
- Lot Size0.93 Acres
Data Source:
Bright MLS
Property Description
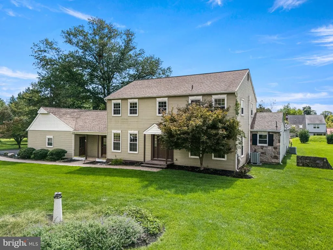
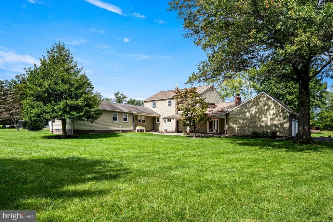
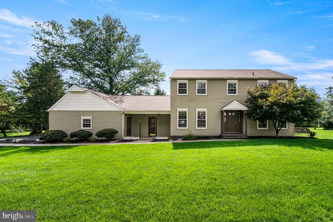
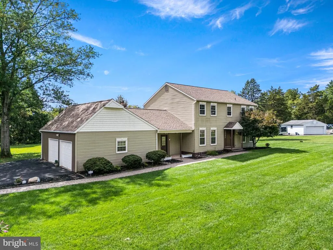
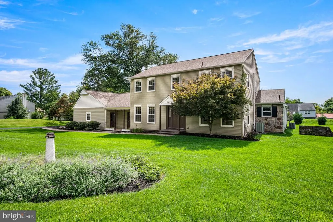
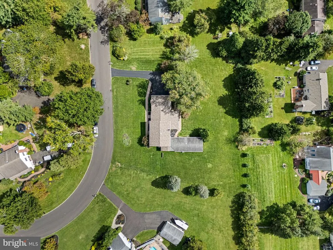
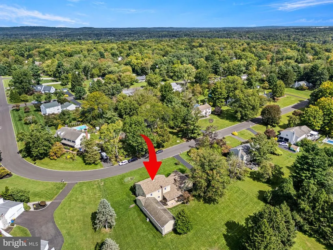
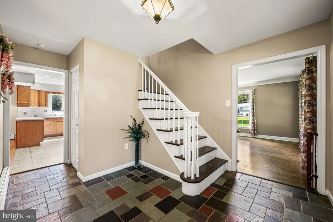
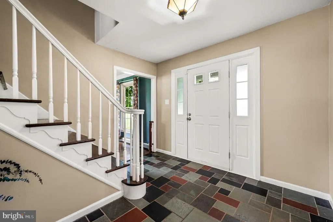
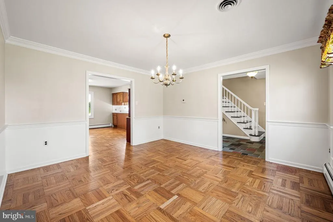
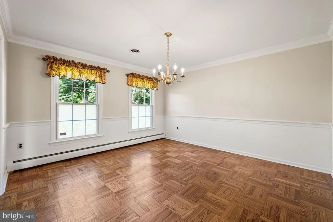
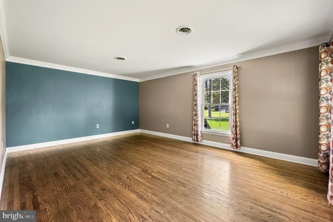
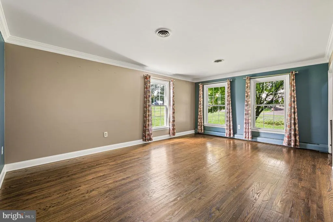
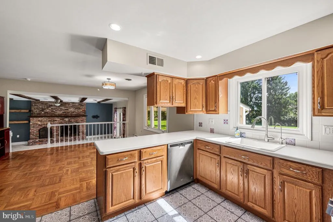
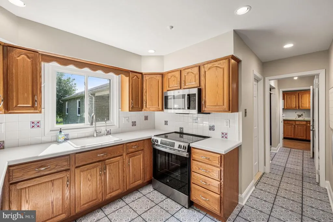
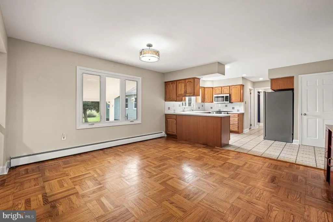
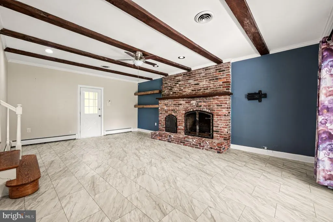
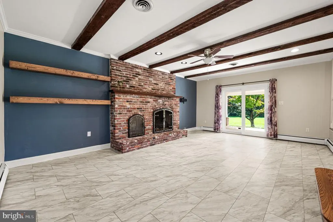
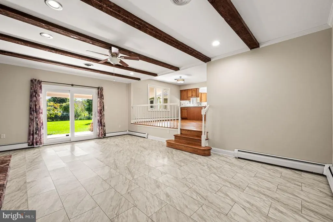
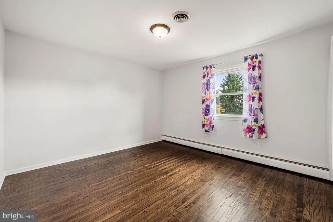
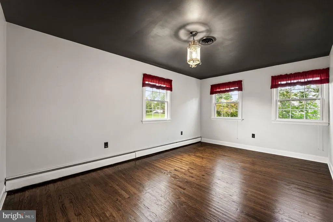
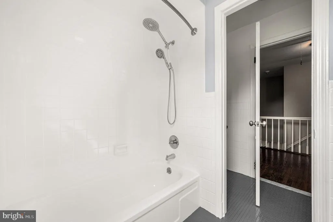
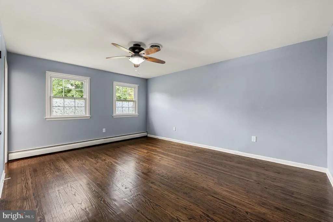
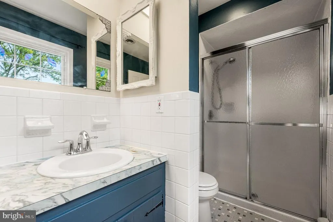
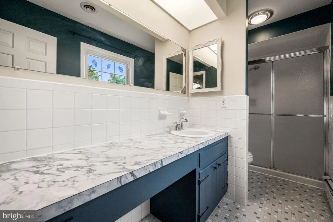
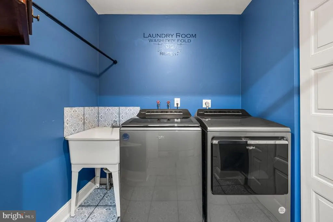
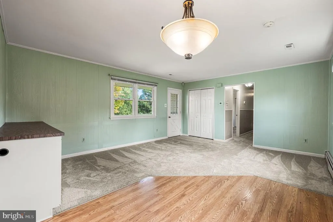
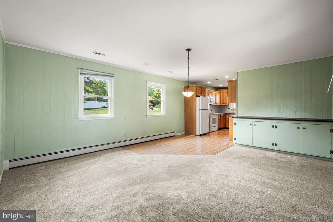
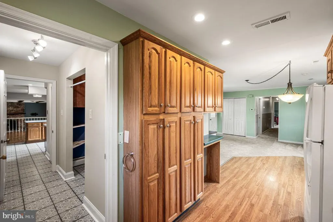
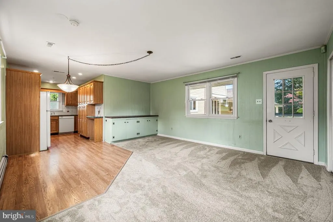
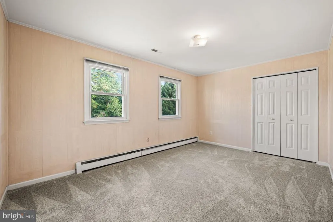
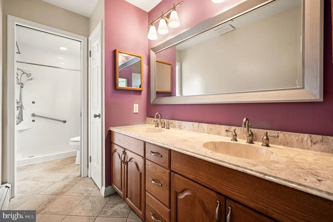
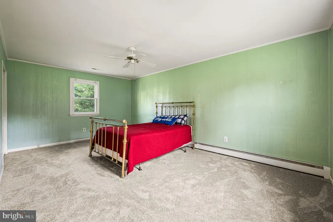
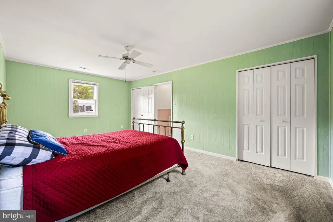
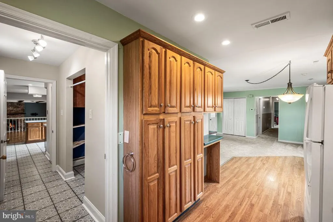
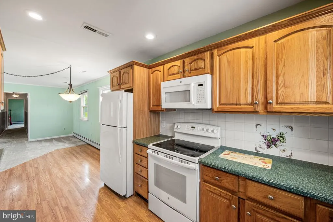
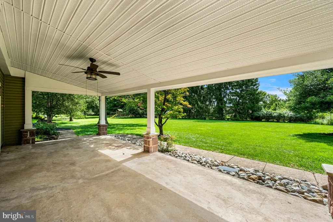
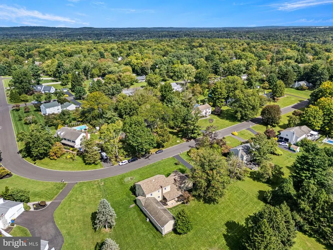
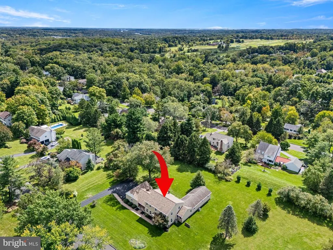
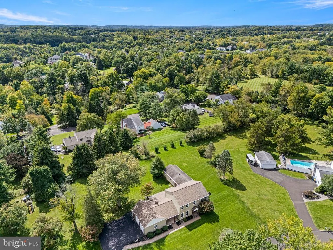
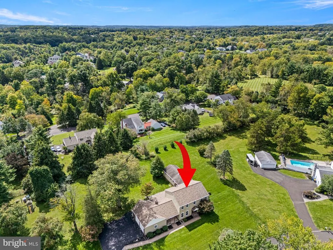
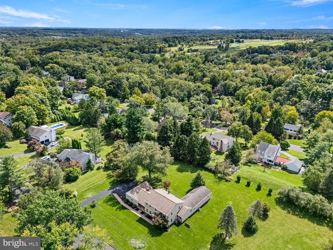
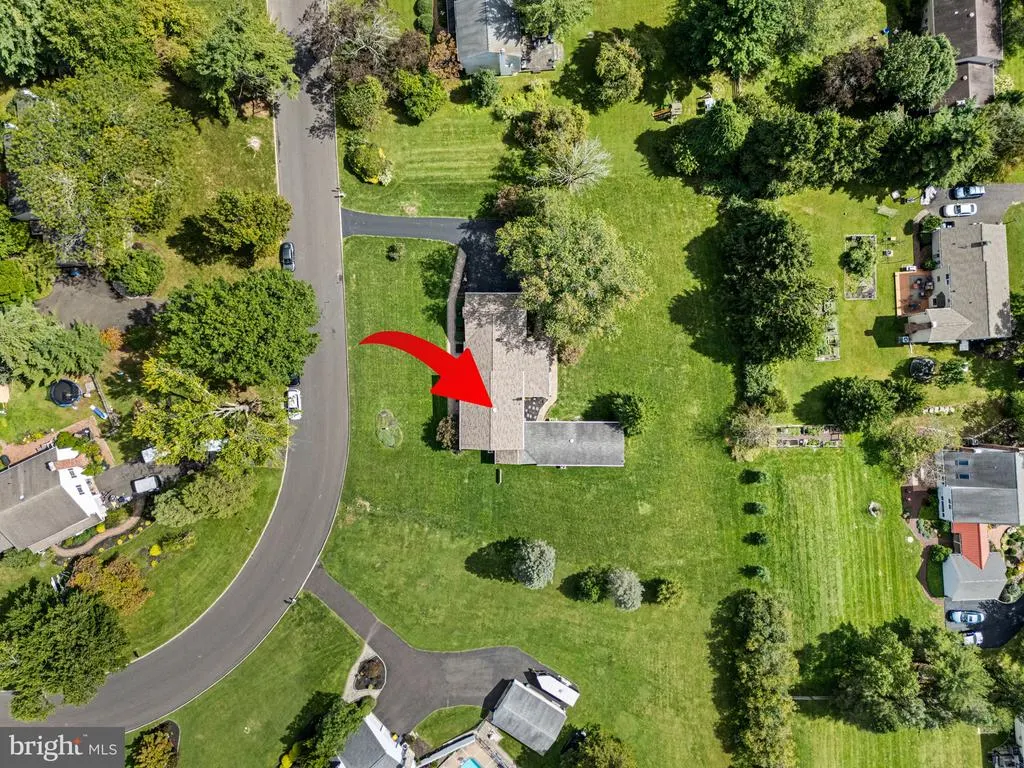
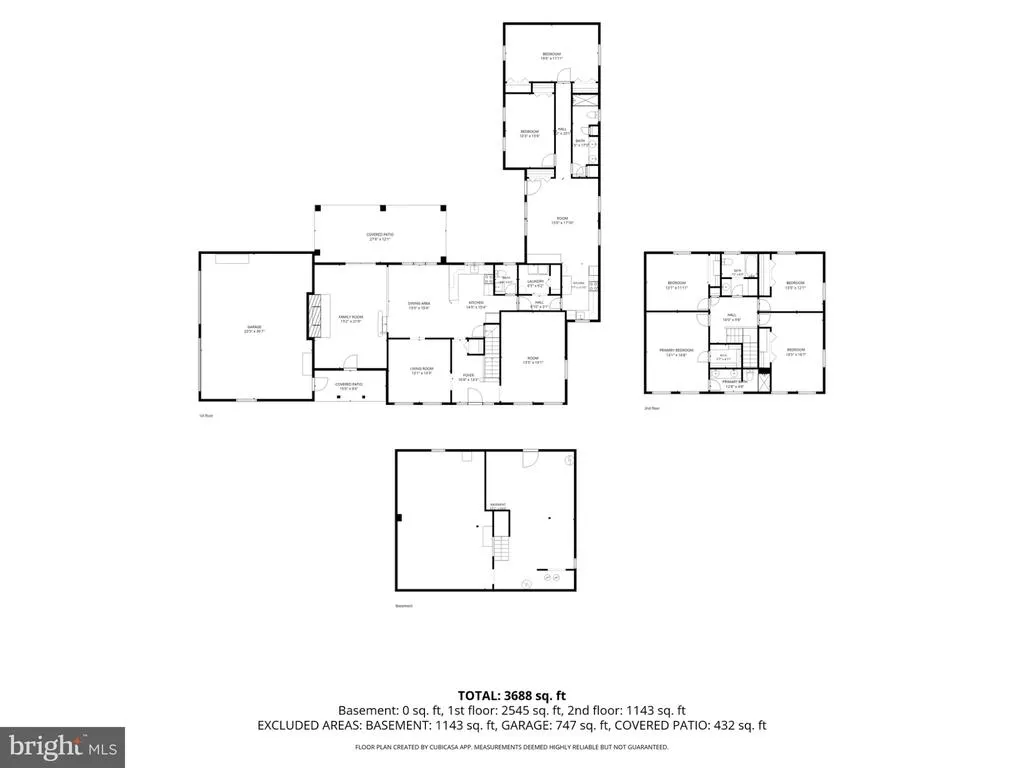
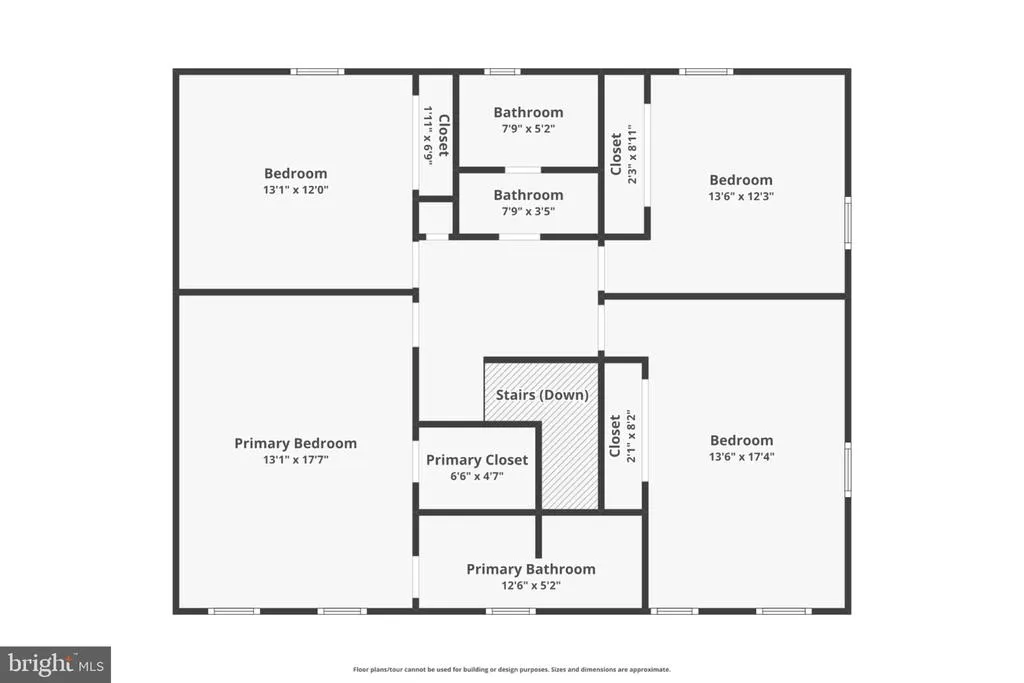
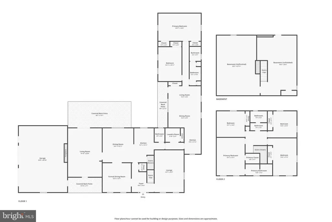
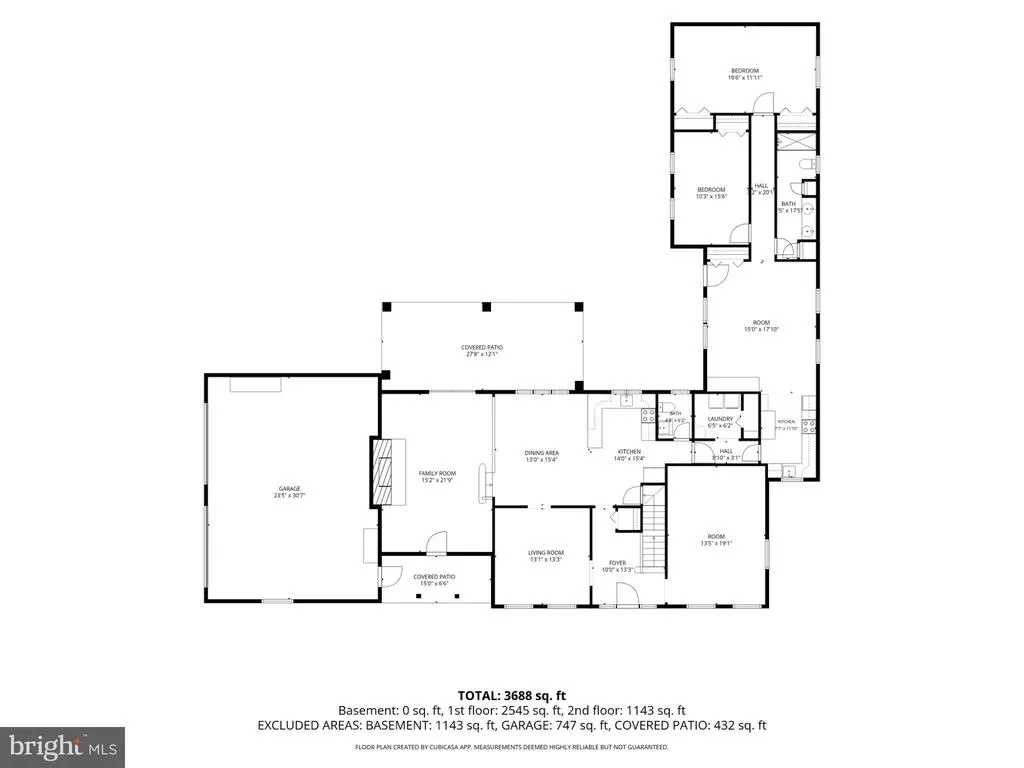
Welcome to 113 Glenwood Drive, where you get room to breathe, a private in law suite, and the Washington Crossing lifestyle so many buyers are searching for. Set on nearly an acre in the Mount Eyre Manor neighborhood of Upper Makefield Township, this 6 bedroom, 3.5 bath home offers 3,729 square feet of flexible living space in the Council Rock School District. Step inside and you'll feel right at home in the sunken living room, anchored by a floor to ceiling brick hearth with a wood burning fireplace. Sliding glass doors open to a covered patio overlooking the big backyard, so morning coffee and summer dinners outside are easy. The oversized kitchen has newer stainless steel appliances, tons of cabinet space, and plenty of counter room for cooking and hosting. The formal dining room is freshly painted with crown molding and chair rail details. Refinished hardwood floors run through the living room and bedrooms, with replacement windows throughout. The primary suite is your own retreat with an en suite bath and walk in closet, and the additional bedrooms are generously sized for guests, hobbies, or working from home. Now for the part that makes this home truly special: a fully separate in law suite with its own private entrance. It has two spacious bedrooms, a full bath with a walk in shower, a full kitchen, and brand new carpet. Use it as guest quarters, a home office, a studio, or independent living space. The options are wide open. The big stuff has already been taken care of: new roof (2020), new driveway (2023), new AC system (2025), new water heater, and a whole home water purification system installed in 2025 with reverse osmosis, carbon, and UV filtration. And the location is a huge win. Washington Crossing is one of Bucks County's most loved communities, and you'll see why the minute you arrive. You're minutes from Washington Crossing Historic Park, where Washington crossed the Delaware in 1776, plus the Delaware Canal towpath for walking, running, and biking, and Bowman's Hill Wildflower Preserve. Scenic river roads, farm stands, and local wineries are all nearby, and the shops and restaurants of Newtown, Yardley, and New Hope are just a short drive away. Commuting is a breeze, too. The Washington Crossing bridge puts Pennington, Hopewell, and Princeton right across the river, with convenient access to Interstate 95 and nearby train stations in Yardley, West Trenton, and Trenton for service to Philadelphia and New York. You get the peace and space of Upper Makefield with everything you need close at hand. Space, updates, a private in law suite, and a fantastic Washington Crossing location all in one home. Come see it for yourself!
| Elementary School | Middle School | High School |
|---|---|---|
| Sol Feinstone Elementary School | Newtown Middle School | Council Rock High School North |
| Price History | |
|---|---|
| 9/24/2026 | Listed $949,999 |
General Features
| Living Area | 3729 |
|---|---|
| Sewer | On Site Septic |
| Heating | Hot Water |
| Cooling | Central A/C |
| Possession | Immediate,Settlement,Negotiable |
| Roof | Shingle |
| Appliances | Built-In Microwave,Dishwasher,Disposal,Dryer,Extra Refrigerator/Freezer,Microwave,Oven/Range - Electric,Range Hood,Refrigerator,Stainless Steel Appliances,Washer,Water Conditioner - Owned |
| Zoning | CR1 |
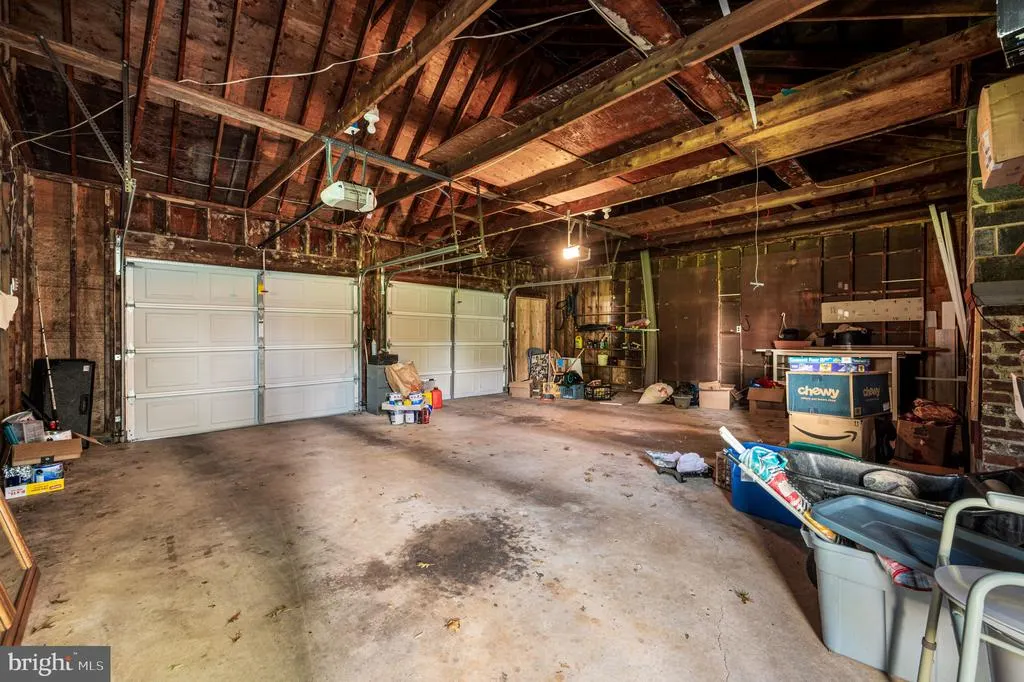
| Garage Spaces | 2.00 |
| Patio/Porch Features | Patio(s),Porch(es) |
| Architectural Style | Colonial |
| Construction Materials | Frame |
| School District | COUNCIL ROCK |
| Year Built | 1973 |
| Electric | Circuit Breakers |
| Levels | 2 |
| Tax Year | 2025 |
| Ownership | Fee Simple |
| Cool Fuel | Electric |
| Accessibility | None |
| County | BUCKS |
| New Construction | No |
| Property Type | Residential |
| HOA | No |
| Subdivision Name | MOUNT EYRE MANOR |
| Garage Y/N | Yes |
| Water Access Y/N | No |
| Other Structures | Above Grade,Below Grade |
| Total Rooms | 11 |
| Full Baths | 3 |
| Status | ACTIVE |
| Directions | Use GPS |
| City | WASHINGTON CROSSING |
| Disclosures | Prop Disclosure,Lead Based Paint - State |
| Senior Community Y/N | No |
| MLS Area | Upper Makefield Twp (10147) |
| Lot Size Units | Square Feet |
| Lot Size Square Feet | 40510.80 |
| Tax Assessed Value | 60800.0 |
| Tax Annual Amount | 11004.0 |
| Property Condition | Very Good,Average,Excellent,Good,Below Average |
| Structure Type | Detached |
| Condo/Coop Association fee Y/N | No |
| Bathrooms Full Main Level | 1 |
| Bathrooms Count Main Level | 2.00 |
| Price Per Sq Ft Total AG | 254.76 |
| Acceptable Financing | Cash,Conventional |
| Vacation Rental Y/N | No |
| Virtual Tour | https://www.zillow.com/view-imx/c6cb4e6d-64c4-4713-9d97-3e5e0eab8093?initialViewType=pano |
| Total SQFT | 4729 |
| Location Type | Middle Of Block |
| Standard Status | Active |
| Year Built Source | Assessor |
| Tax Lot | 046 |
Interior Features
| Interior Amenities | 2nd Kitchen,Attic,Bathroom - Stall Shower,Bathroom - Walk-In Shower,Breakfast Area,Carpet,Combination Kitchen/Dining,Crown Moldings,Dining Area,Entry Level Bedroom,Exposed Beams,Family Room Off Kitch |
|---|---|
| Heating Fuel | Electric,Oil,Wood |
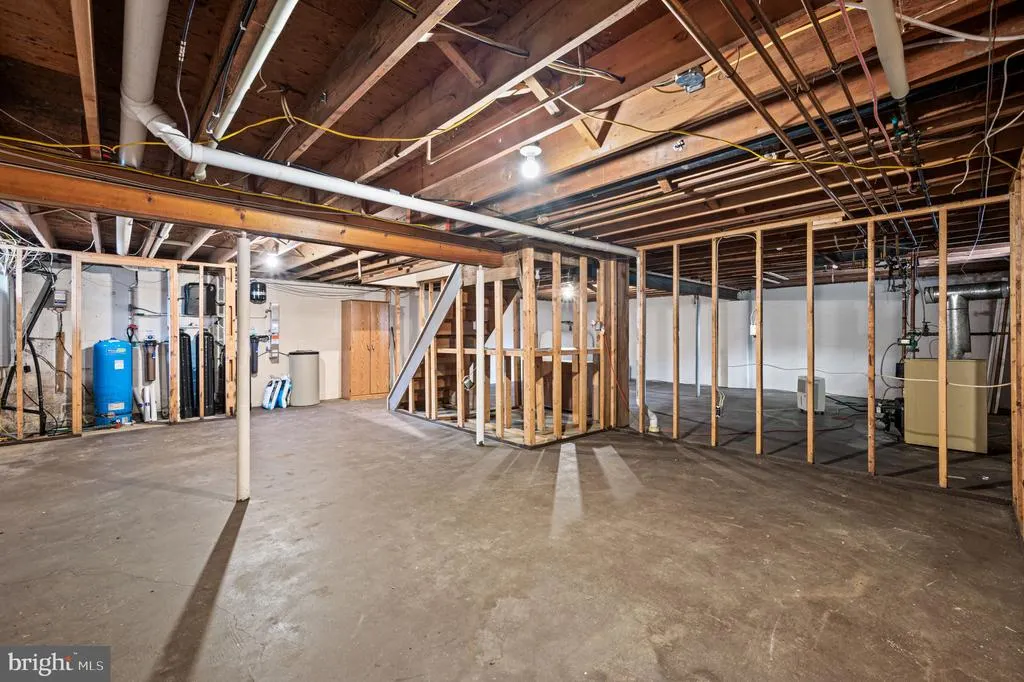
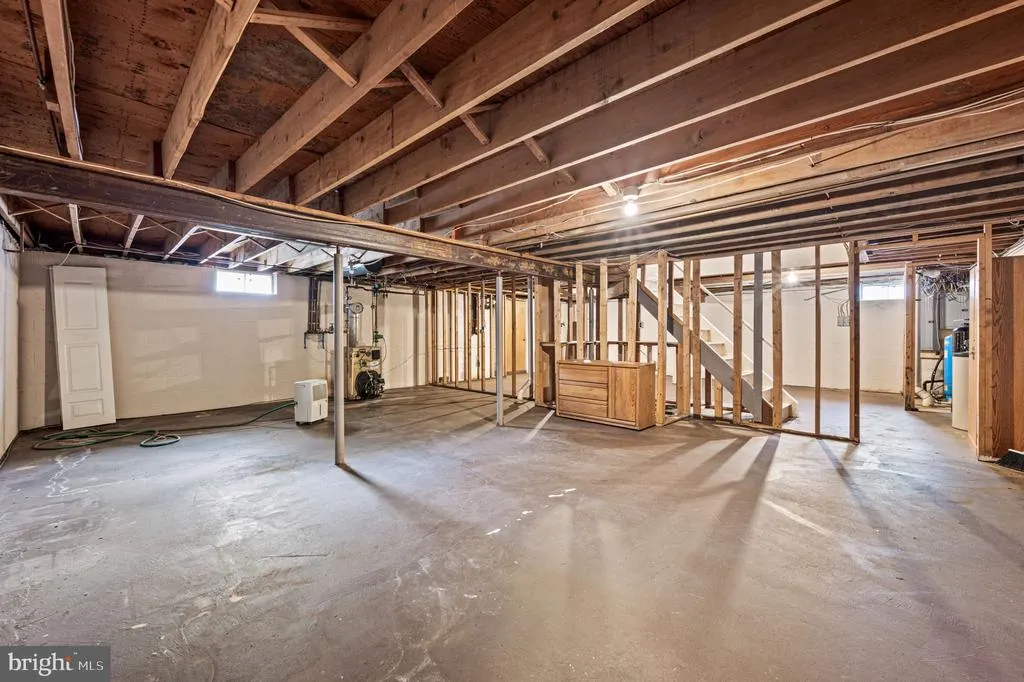
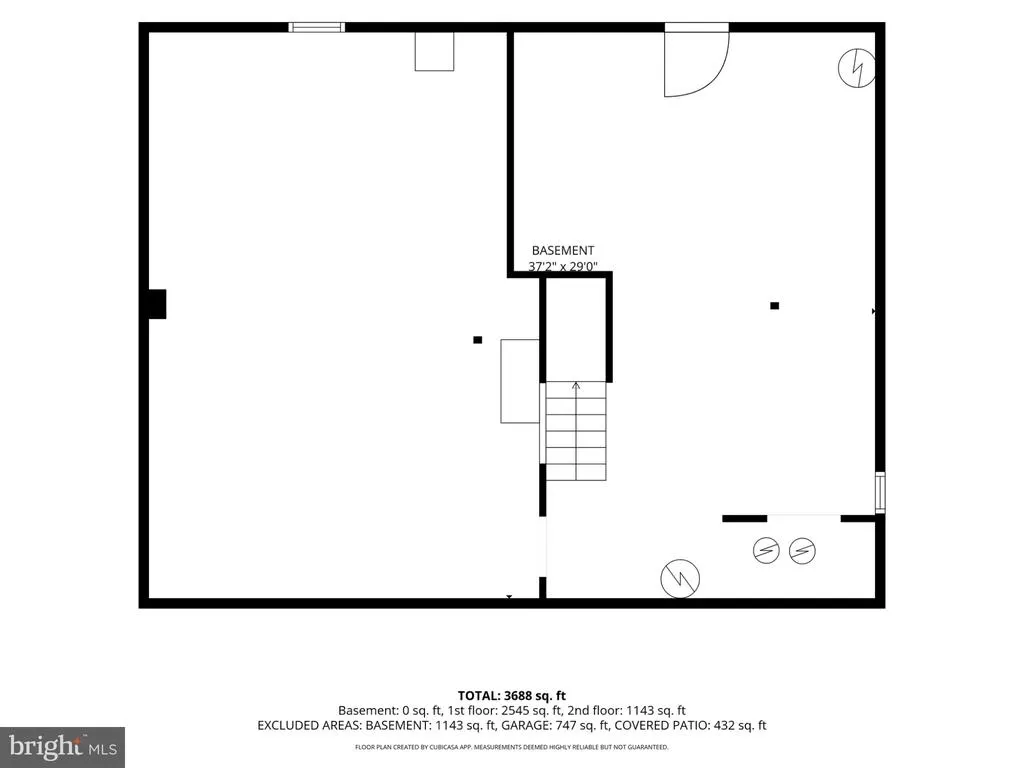
| Basement | Full,Outside Entrance,Space For Rooms,Sump Pump,Unfinished,Walkout Stairs |
| Flooring | Carpet,Tile/Brick,Other |
| Total Fireplaces | 1 |
| Hot Water | 60+ Gallon Tank,Electric |
| Basement (Y/N) | Yes |
| Heating Y/N | Yes |
| Window Features | Replacement |
| Fireplace Y/N | Yes |
| Above Grade Finished Area | 3729 |
| Half Baths | 1 |
| Central Air Y/N | Yes |
| Total Bedrooms | 6 |
| Room Type | Living Room,Dining Room,Primary Bedroom,Bedroom 2,Bedroom 3,Bedroom 4,Kitchen,Family Room,Den,Foyer,In-Law/auPair/Suite,Laundry,Attic,Primary Bathroom,Full Bath,Half Bath |
| Main Level Bedrooms | 2 |
| Below Grade Finished Area Unit Type | Square Feet |
| LivingAreaSource | Assessor |
| Laundry Type | Has Laundry,Main Floor |
| Below Grade Unfin Area Units | Square Feet |
| Below Grade Unfin SQFT | 1000 |
| Below Grade Unfin SQFT Source | Estimated |
| Below Grade Finished Area Source | Assessor |
| Bedrooms Count All Upper Levels | 4 |
| Bedrooms Count Upper Level 1 | 4 |
| Bathrooms Half Main Level | 1 |
| Bathrooms Full Upper Level 1 | 2 |
| Bathrooms Full All Upper Levels | 2 |
| Bathrooms Count Upper Level 1 | 2.00 |
| Bathrooms Count All Upper Levels | 2 |
| Above Grade Finished Area Source | Assessor |
| Above Grade Finished Area Unit Type | Square Feet |
| Total Baths | 4 |
Exterior Features
| Exterior Amenities | Sidewalks |
|---|---|
| Pool | No Pool |
| Parking Features | Paved Driveway,Paved Parking |
| Lot Features | Front Yard,Landscaping,Open,Rear Yard |
| Water Source | Private |
| Inclusions | Washer,Dryer Refrigerator in as-is condition with monetary value |
| Total Parking Spaces | 6 |
| Garage Features | Additional Storage Area,Built In,Garage - Side Entry,Garage Door Opener,Inside Access,Oversized |
| Type of Parking | Attached Garage,Driveway |
| Land Use Code | 1010 |
| Foundation Details | Concrete Perimeter |
| Water View Y/N | No |
| Lot Dimensions | 166.00 x 200.00 |
| Lot Size Acres | 0.93 |
| Lot Size Source | Estimated |
| Waterfront Y/N | No |
| Land Assessed Value | 10280.00 |
| Navigable Water Y/N | No |
| Water Oriented Y/N | No |
| # of Attached Garage Spaces | 2 |
| LotDimensionsSource | Assessor |
Room Details
| Room | Dimensions | Level | Flooring | Details |
|---|---|---|---|---|
| Attic | Upper 1 | Attic - Pull-Down Stairs | ||
| Bedroom 2 | Upper 1 | |||
| Bedroom 3 | Upper 1 | |||
| Bedroom 4 | Upper 1 | |||
| Den | Main | |||
| Dining Room | Main | |||
| Family Room | Main | |||
| Foyer | Main | |||
| Full Bath | Main | |||
| Full Bath | Upper 1 | |||
| Half Bath | Main | |||
| In-Law/auPair/Suite | Main | Attic - Pull-Down Stairs,Attic - Access Panel,Attic - Walk-Up,Bathroom - Walk-In Shower,Ceiling Fan(s),Flooring - Carpet,Kitchen - Electric Cooking,Lighting - Ceiling,Pantry | ||
| Kitchen | Main | |||
| Laundry | Main | |||
| Living Room | Main | |||
| Primary Bathroom | Upper 1 | |||
| Primary Bedroom | Upper 1 |
Amenities
- Foreclosure
- Views
- Short Sale
- New Construction
- Adult 55+
- Lease To Own
- No HOA Fees
- Furnished
- Primary On Main
- Air Conditioning
- Seller Finance
- Green
- Fixer Upper
- Horse
- Golf
- Fireplace
- Deck
- Garage
- Basement
- Pool
Property vs Single Family Average in 18977
Price
Taxes
Year Built
 © BRIGHT, All Rights Reserved
