
Open House Sun, Sep 27th 1:00 PM - 3:00 PM - Views - Eco Friendly
Address
312 Alexander Court, Chalfont, PA
Price
$ 949,900
Property Attributes
- MLS#PABU2131902
- TypeSingle Family
- Listing Status ACTIVE
- CountyBUCKS
- CityChalfont
- AreaWarrington Twp
- NeighborhoodWarrington Hunt
- Zip18914
- StyleColonial
- Year Built2002
- Taxes$ 12015
- Price$ 949,900
- Bedrooms4
- Full Bathrooms2
- Half Bathrooms1
- Sqr Footage4350
- Lot Size0.61 Acres
Data Source:
Bright MLS
Property Description
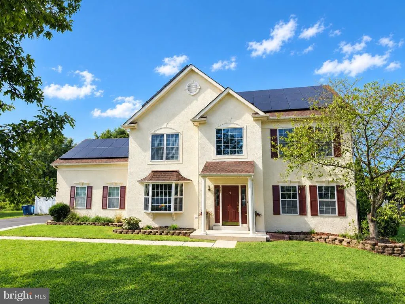
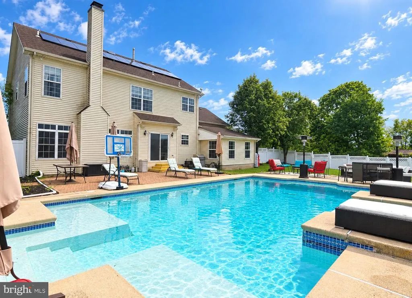
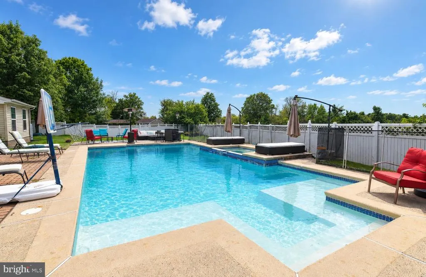
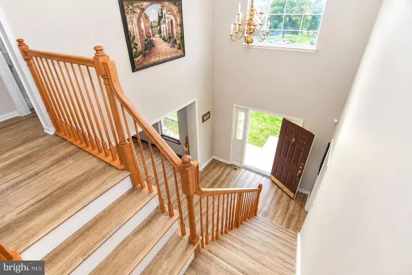
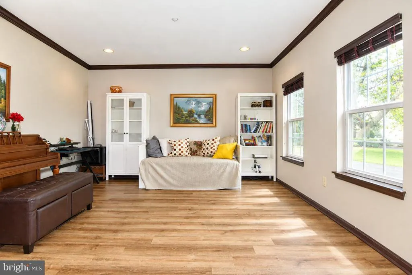
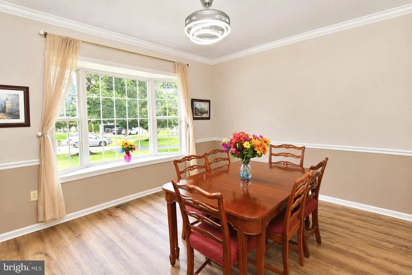
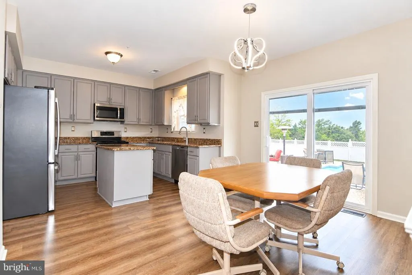
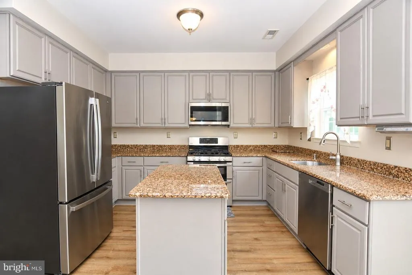
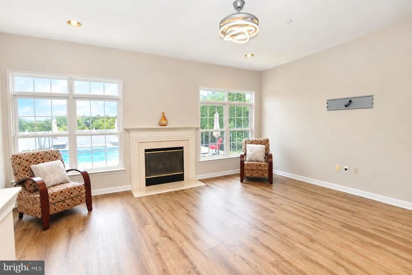
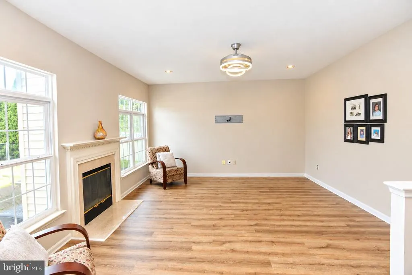
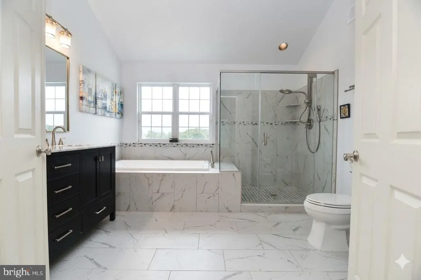
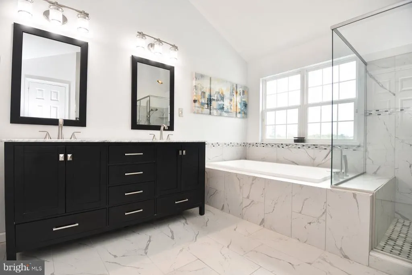
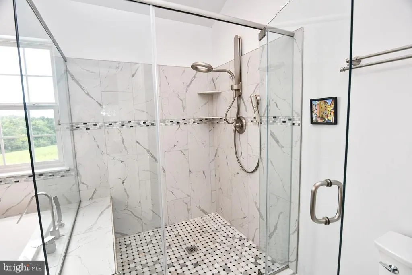
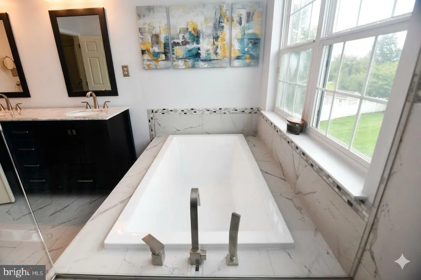
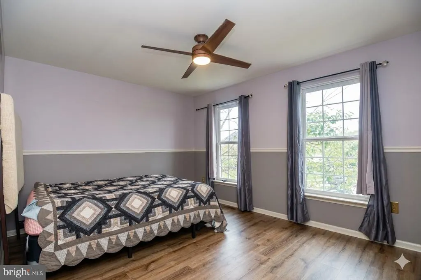
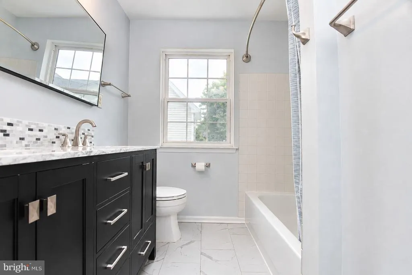
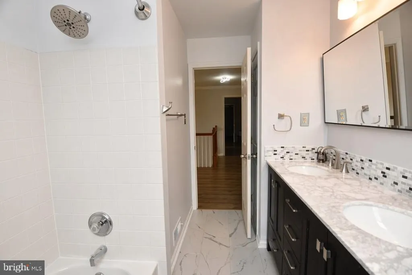
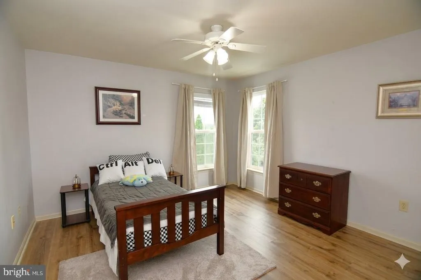
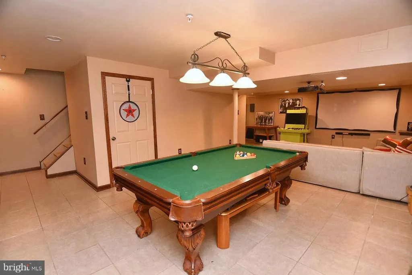
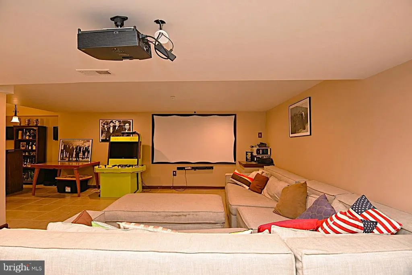
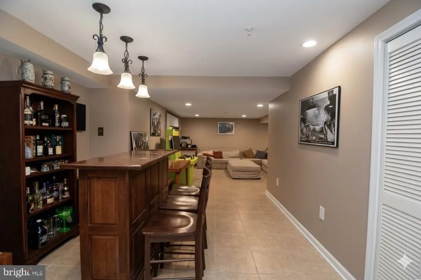
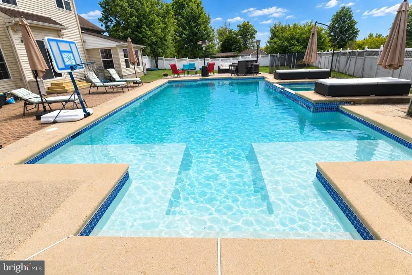
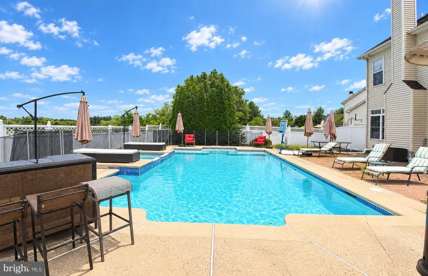
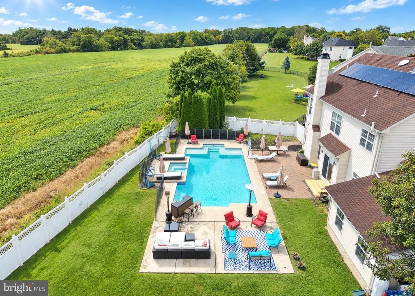
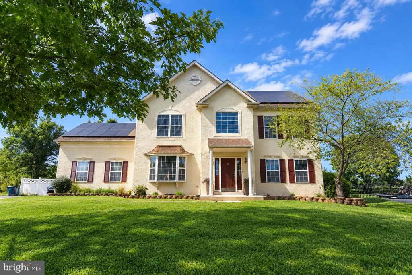
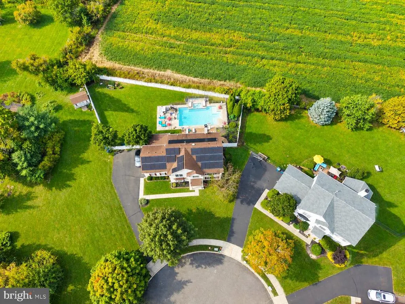
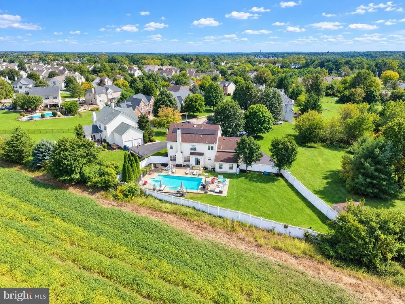
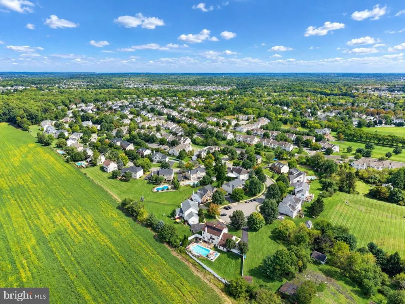
Nestled in the prestigious Warrington Hunt community, this exquisite Colonial home offers a harmonious blend of luxury and comfort. Spanning over 3,374 square feet, the residence features four spacious bedrooms and three and a half elegantly appointed bathrooms, including a primary suite with a soaking tub and walk-in shower, perfect for unwinding after a long day. Step inside to discover a gourmet kitchen that will delight any culinary enthusiast, complete with upgraded countertops, stainless steel appliances, and a generous island. The inviting breakfast area flows seamlessly into the family room, creating an ideal space for gatherings. Formal dining is enhanced by chair railings and crown moldings, adding a touch of sophistication. The fully finished basement offers additional living space, while the main floor laundry adds convenience to your daily routine. Enjoy cozy evenings by the gas fireplace or entertain guests at the wet/dry bar. Outside, the expansive 0.61-acre lot features beautifully landscaped gardens, a private heated pool and spa combo, and a charming patio for al fresco dining. The serene views of trees and lawns create a tranquil retreat, while the cul-de-sac location ensures privacy. With energy-efficient solar panels fully paid for, this home not only embodies luxury but also sustainability. Experience the exclusive suburban lifestyle that this remarkable property offers, where every detail has been thoughtfully curated for your comfort and enjoyment.
| Elementary School | Middle School | High School |
|---|---|---|
| Mill Creek Elementary School | Unami Middle School | Central Bucks High School South |
| Price History | |
|---|---|
| 9/22/2026 | Listed $949,900 |
General Features
| Living Area | 4350 |
|---|---|
| Sewer | Public Sewer |
| Heating | Forced Air,Programmable Thermostat,Baseboard - Electric,Heat Pump - Electric BackUp,Radiant |
| Cooling | Central A/C,Ductless/Mini-Split,Programmable Thermostat,Ceiling Fan(s) |
| Possession | Immediate |
| Appliances | Stainless Steel Appliances,Oven/Range - Gas,Microwave,Dishwasher,ENERGY STAR Refrigerator,ENERGY STAR Clothes Washer,Dryer |
| Zoning | PRD |
| Patio/Porch Features | Patio(s),Porch(es) |
| Architectural Style | Colonial |
| Pool Features | Concrete,Heated,In Ground,Pool/Spa Combo,Filtered,Fenced |
| Security Features | Carbon Monoxide Detector(s),Electric Alarm,Exterior Cameras,Fire Detection System,Main Entrance Lock,Motion Detectors,Security System,Smoke Detector,Sprinkler System - Indoor |
| Construction Materials | Stucco,Vinyl Siding |
| School District | CENTRAL BUCKS |
| Year Built | 2002 |
| Electric | 200+ Amp Service,Circuit Breakers |
| View | Garden/Lawn,Street,Trees/Woods |
| Levels | 2 |
| Tax Year | 2026 |
| Ownership | Fee Simple |
| Cool Fuel | Electric |
| Accessibility | 32 + wide Doors,36 + wide Halls |
| County | BUCKS |
| New Construction | No |
| Property Type | Residential |
| HOA | No |
| Subdivision Name | WARRINGTON HUNT |
| Garage Y/N | No |
| Water Access Y/N | No |
| Green Energy Generation | PV Solar Array(s) Owned |
| Other Structures | Above Grade,Below Grade |
| Full Baths | 2 |
| Status | ACTIVE |
| Directions | County Line Rd to Kulp Rd W,Left on Ridings Ct,Left on Alexander Ct to #312 in Cul-De-Sac! |
| City | CHALFONT |
| Senior Community Y/N | No |
| MLS Area | Warrington Twp (10150) |
| Lot Size Units | Square Feet |
| Lot Size Square Feet | 26659.00 |
| Tax Assessed Value | 57130.0 |
| Spa Features | Heated,Private |
| Tax Annual Amount | 12015.0 |
| Property Condition | Very Good |
| Structure Type | Detached |
| Condo/Coop Association fee Y/N | No |
| Bathrooms Count Main Level | 1.00 |
| Price Per Sq Ft Total AG | 283.55 |
| Acceptable Financing | Cash,Conventional,VA |
| Vacation Rental Y/N | No |
| Total SQFT | 4350 |
| Location Type | Suburban |
| Standard Status | Active |
| Year Built Source | Estimated |
| Tax Lot | 023 |
Interior Features
| Interior Amenities | Kitchen - Eat-In,Kitchen - Gourmet,Breakfast Area,Kitchen - Island,Upgraded Countertops,Recessed Lighting,Pantry,Family Room Off Kitchen,Formal/Separate Dining Room,Chair Railings,Crown Moldings,Prim |
|---|---|
| Heating Fuel | Natural Gas,Electric |
| Basement | Fully Finished,Sump Pump |
| Total Fireplaces | 1 |
| Fireplace Features | Gas/Propane,Screen |
| Hot Water | Natural Gas |
| Basement (Y/N) | Yes |
| Heating Y/N | Yes |
| Window Features | Bay/Bow,Double Pane,Insulated,Screens |
| Fireplace Y/N | Yes |
| Above Grade Finished Area | 3350 |
| Half Baths | 1 |
| Central Air Y/N | Yes |
| Total Bedrooms | 4 |
| Below Grade Finished Area | 1000 |
| Room Type | Living Room,Dining Room,Primary Bedroom,Bedroom 2,Bedroom 3,Bedroom 4,Bedroom 5,Kitchen,Family Room,Foyer,Exercise Room,In-Law/auPair/Suite,Office,Recreation Room,Bathroom 2,Bathroom 3,Bonus Room,Pri |
| Below Grade Finished Area Unit Type | Square Feet |
| LivingAreaSource | Assessor |
| Laundry Type | Main Floor |
| Below Grade Unfin Area Units | Square Feet |
| Bedrooms Count All Upper Levels | 4 |
| Bedrooms Count Upper Level 1 | 4 |
| Bathrooms Half Main Level | 1 |
| Bathrooms Full Upper Level 1 | 2 |
| Bathrooms Full All Upper Levels | 2 |
| Bathrooms Count Upper Level 1 | 2.00 |
| Bathrooms Count All Upper Levels | 2 |
| Above Grade Finished Area Unit Type | Square Feet |
| Total Baths | 3 |
Exterior Features
| Exterior Amenities | Chimney Cap(s),Exterior Lighting,Gutter System,Hot Tub,Street Lights |
|---|---|
| Pool | Yes - Personal |
| Fencing | Partially,Rear,Vinyl |
| Lot Features | Cul-de-sac,Front Yard,Landscaping,Rear Yard |
| Water Source | Public |
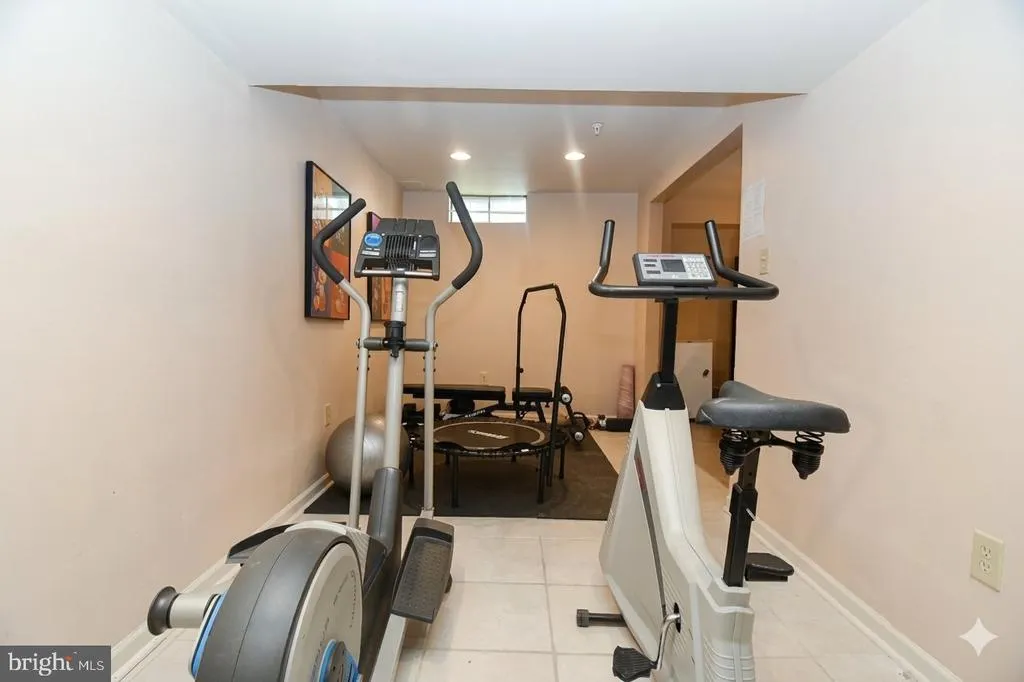
| Inclusions | All pool equipment and outdoor furniture,pool table,basement bar,gym equipment,100 projection screen and ceiling mounted projector,washer/dryer. All other furniture may be negotiated. |
| Total Parking Spaces | 6 |
| Type of Parking | Driveway,Off Street,On Street |
| Land Use Code | 1001 |
| Foundation Details | Concrete Perimeter,Active Radon Mitigation |
| Spa | Yes |
| Water View Y/N | No |
| Lot Dimensions | 0.00 x 0.00 |
| Lot Size Acres | 0.61 |
| Lot Size Source | Estimated |
| Waterfront Y/N | No |
| Door Features | Sliding Glass |
| Land Assessed Value | 12320.00 |
| Navigable Water Y/N | No |
| Water Oriented Y/N | No |
Room Details
| Room | Dimensions | Level | Flooring | Details |
|---|---|---|---|---|
| Bathroom 2 | Upper 1 | Double Sink,Countertop(s) - Solid Surface,Flooring - Marble | ||
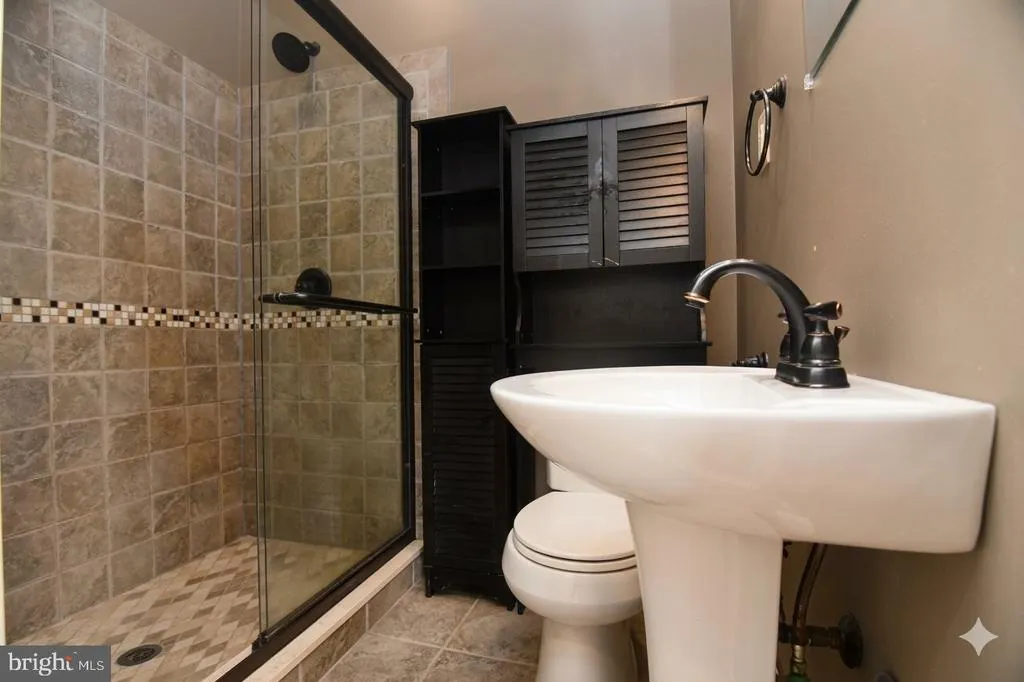
| Bathroom 3 | Main | Bathroom - Walk-In Shower,Flooring - Ceramic Tile | ||
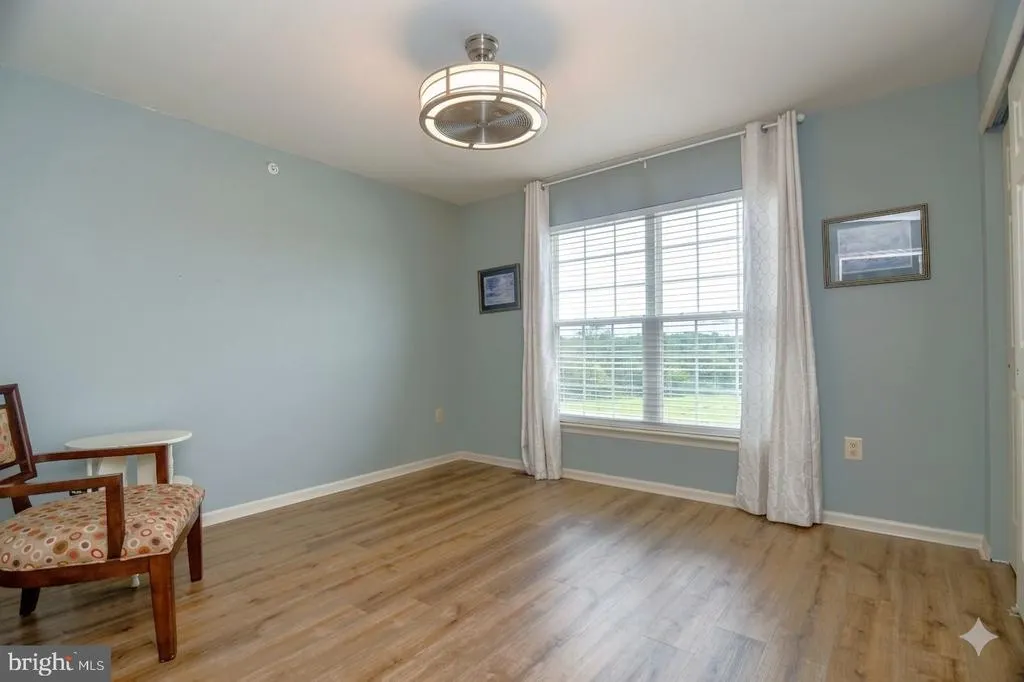
| Bedroom 2 | Upper 1 | Ceiling Fan(s),Flooring - Luxury Vinyl Plank | ||
| Bedroom 3 | Upper 1 | Ceiling Fan(s),Flooring - Luxury Vinyl Plank | ||
| Bedroom 4 | Upper 1 | Ceiling Fan(s),Flooring - Luxury Vinyl Plank | ||
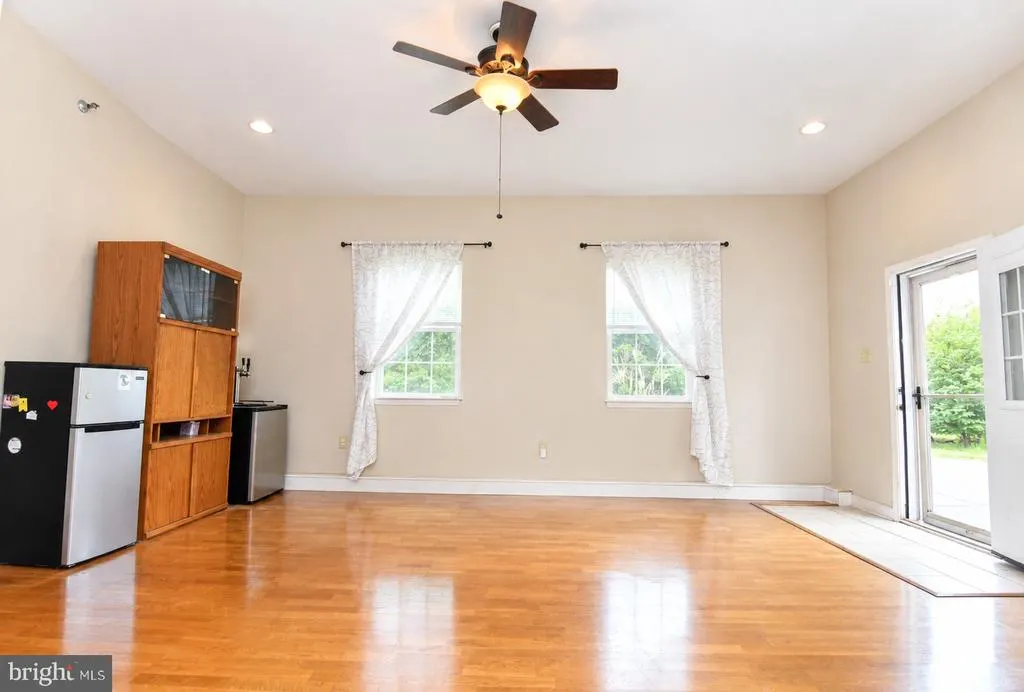
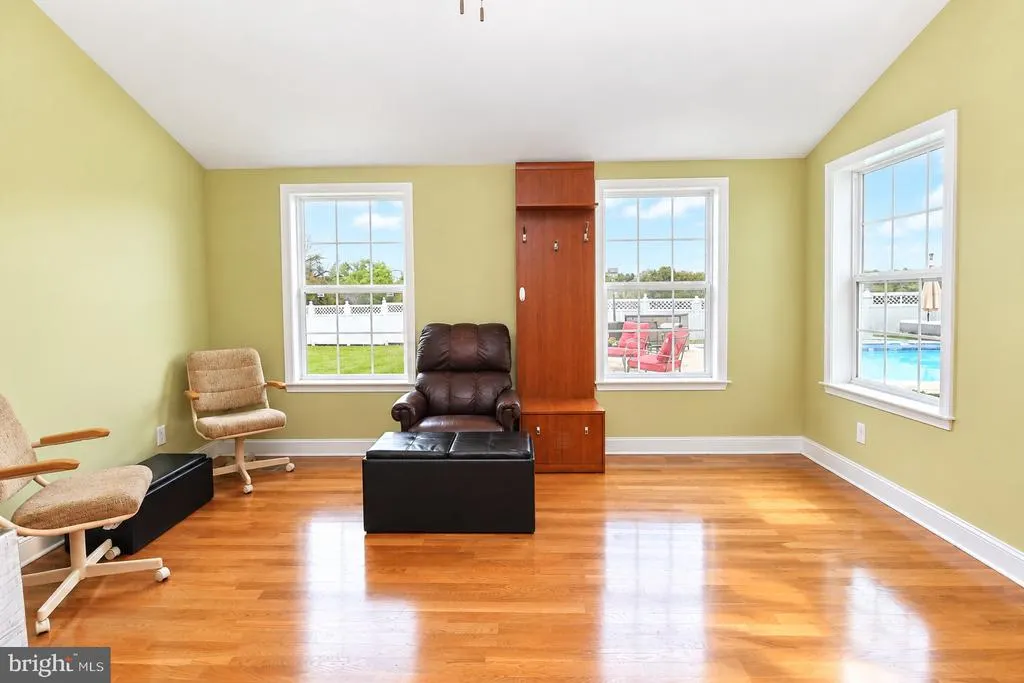
| Bedroom 5 | Main | Cathedral/Vaulted Ceiling,Ceiling Fan(s),Flooring - Laminate Plank | ||
| Bonus Room | Lower 1 | Lighting - Recessed,Lighting - Pendants,Flooring - Ceramic Tile | ||
| Dining Room | Main | Chair Rail,Crown Molding,Flooring - Luxury Vinyl Plank | ||
| Exercise Room | Lower 1 | Lighting - Recessed,Flooring - Ceramic Tile | ||
| Family Room | Main | Fireplace - Gas,Lighting - Recessed,Flooring - Luxury Vinyl Plank | ||
| Foyer | Main | Crown Molding,Flooring - Luxury Vinyl Plank | ||
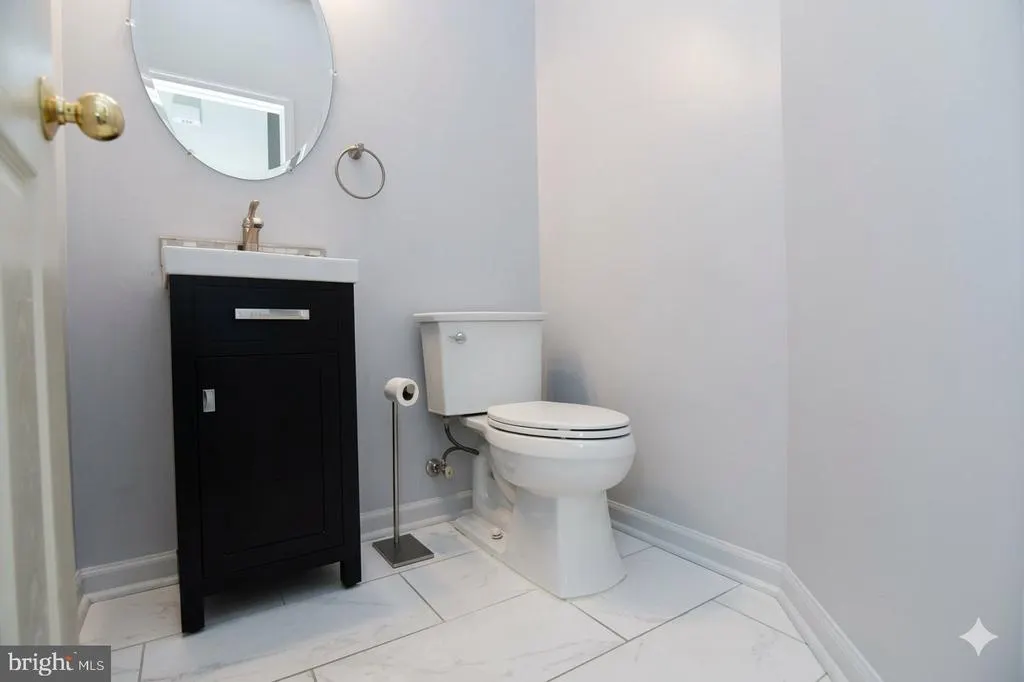
| Half Bath | Main | Flooring - Marble | ||
| In-Law/auPair/Suite | Main | Ceiling Fan(s),Flooring - Laminate Plank,Walk-In Closet(s) | ||
| Kitchen | Main | Kitchen - Eat-in,Breakfast Room,Kitchen - Gas Cooking,Countertop(s) - Granite,Island,Lighting - Recessed,Pantry,Flooring - Luxury Vinyl Plank | ||
| Living Room | Main | Crown Molding,Lighting - Recessed,Flooring - Luxury Vinyl Plank | ||
| Office | Lower 1 | Lighting - Recessed,Flooring - Carpet | ||
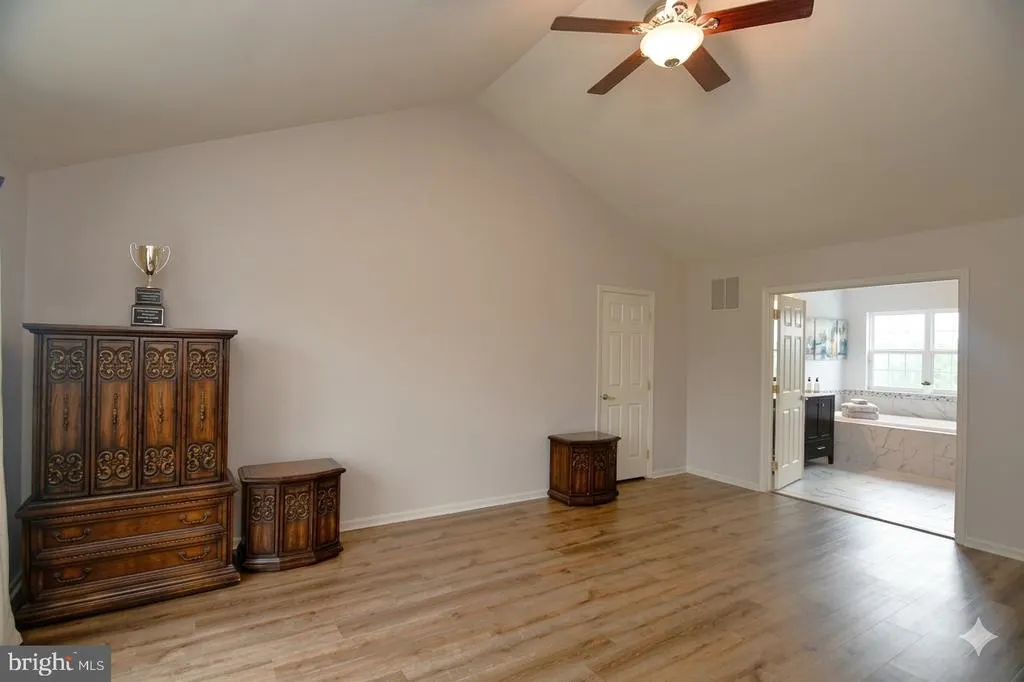
| Primary Bathroom | Upper 1 | Cathedral/Vaulted Ceiling,Double Sink,Countertop(s) - Solid Surface,Bathroom - Soaking Tub,Bathroom - Walk-In Shower | ||
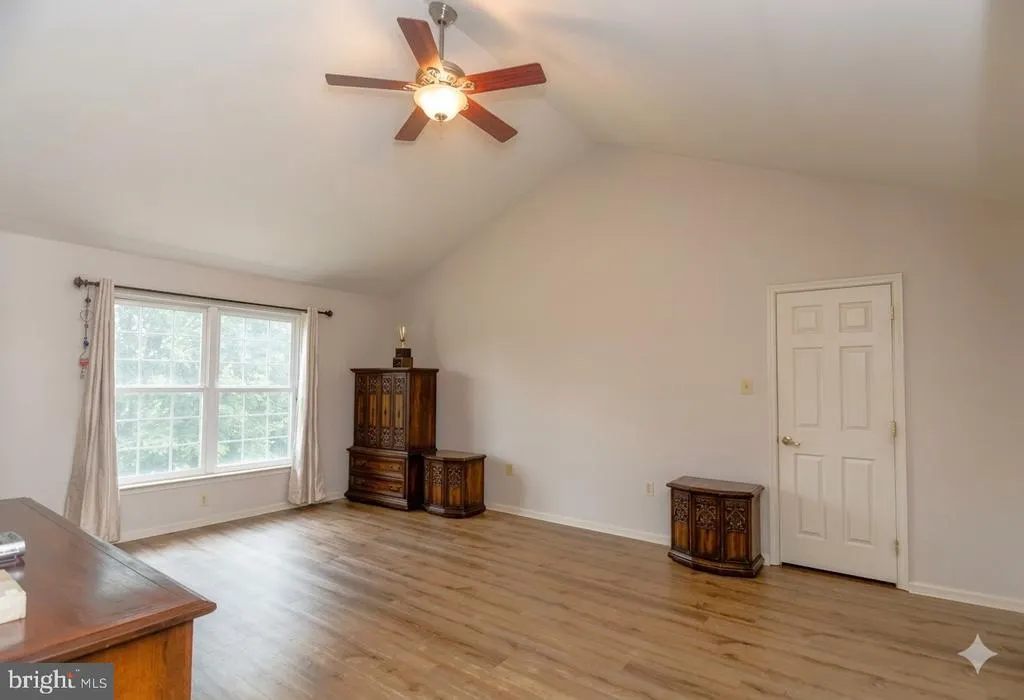
| Primary Bedroom | Upper 1 | Cathedral/Vaulted Ceiling,Ceiling Fan(s),Walk-In Closet(s),Flooring - Luxury Vinyl Plank | ||
| Recreation Room | Lower 1 | Lighting - Recessed,Flooring - Ceramic Tile |
Amenities
- Foreclosure
- Views
- Short Sale
- New Construction
- Adult 55+
- Lease To Own
- No HOA Fees
- Furnished
- Primary On Main
- Air Conditioning
- Seller Finance
- Green
- Fixer Upper
- Horse
- Golf
- Fireplace
- Deck
- Garage
- Basement
- Pool
Property vs Single Family Average in 18914
Price
Taxes
Year Built
 © BRIGHT, All Rights Reserved
